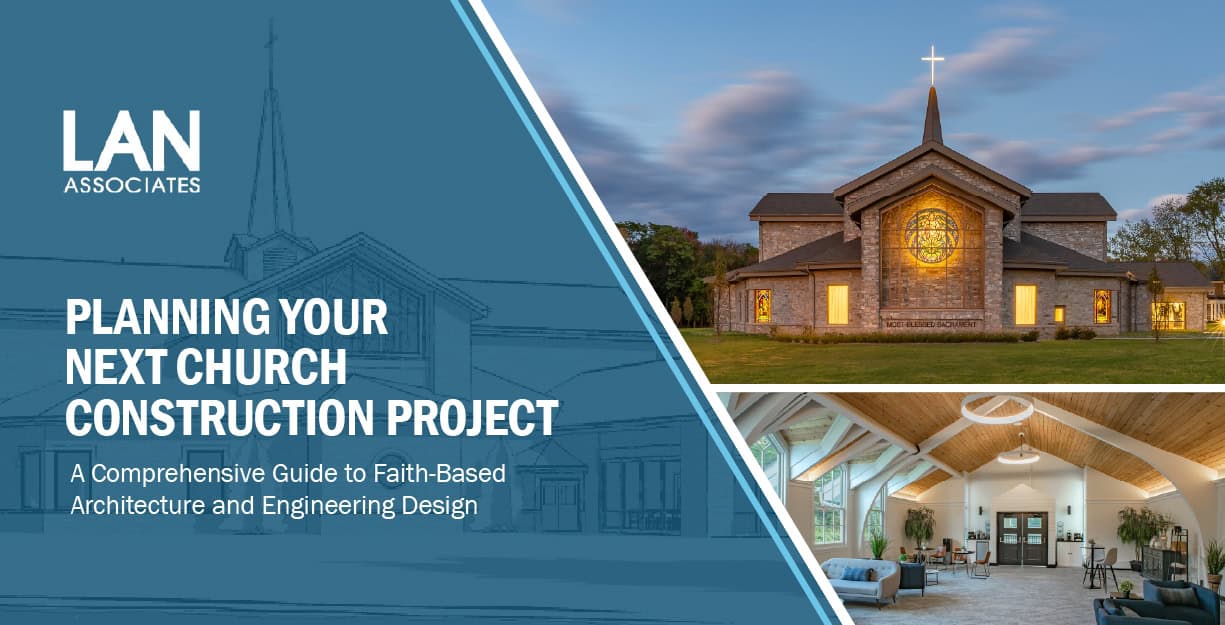
A Comprehensive Guide to Faith-Based Architecture and Engineering Design
Whether you’re designing a new church from the ground up or breathing new life into an existing sacred space through renovations or a new addition, you will need specialized experts to guide you through the design and construction process. This may include architects, surveyors, land use professionals, and civil, mechanical, electrical, and plumbing engineers who can help you map out and execute a clear vision for your faith-based facility.
LAN Associates is an architecture and engineering firm with extensive experience in church design. Our licensed professionals have compiled this guide to provide a comprehensive overview of the process, including pre-design, master planning, design, bidding, and construction. Our goal is to help address common questions that may arise when building a religious facility.
The Pre-Design Process for a Church Construction Project
The first phase of any architectural and engineering project is pre-design, and church design is no different. The pre-design phase is where you lay the groundwork for your project.
Elements of the Pre-Design Phase for a Religious Facility:
This phase is traditionally kicked off with a feasibility study, which examines all of the critical aspects of your proposed project to determine whether the project can succeed. This is a vital step in the due diligence process that can help avoid logistical problems during design and construction. Additionally, this can be a low-cost study that aids your leadership team in determining the feasibility of the project and its anticipated project costs.
A visioning session is important for gathering feedback from stakeholders, like church leadership and even the community. This allows those who will be using the facility to express the goals and objectives they feel are important for the project and voice concerns about potential challenges they foresee. This step is crucial to identifying the vision for the project.
Developing the project’s space program is an essential step that is completed before anything is drawn or planned. Programming is when you and your architect collaborate and define how the space in your church needs to function, what space is needed, and why.
A code and zoning analysis will need to be done by your architects, engineers, and environmental and land use professionals. This part of the process is crucial to validating what can be built and what regulations need to be followed during the design and construction process.
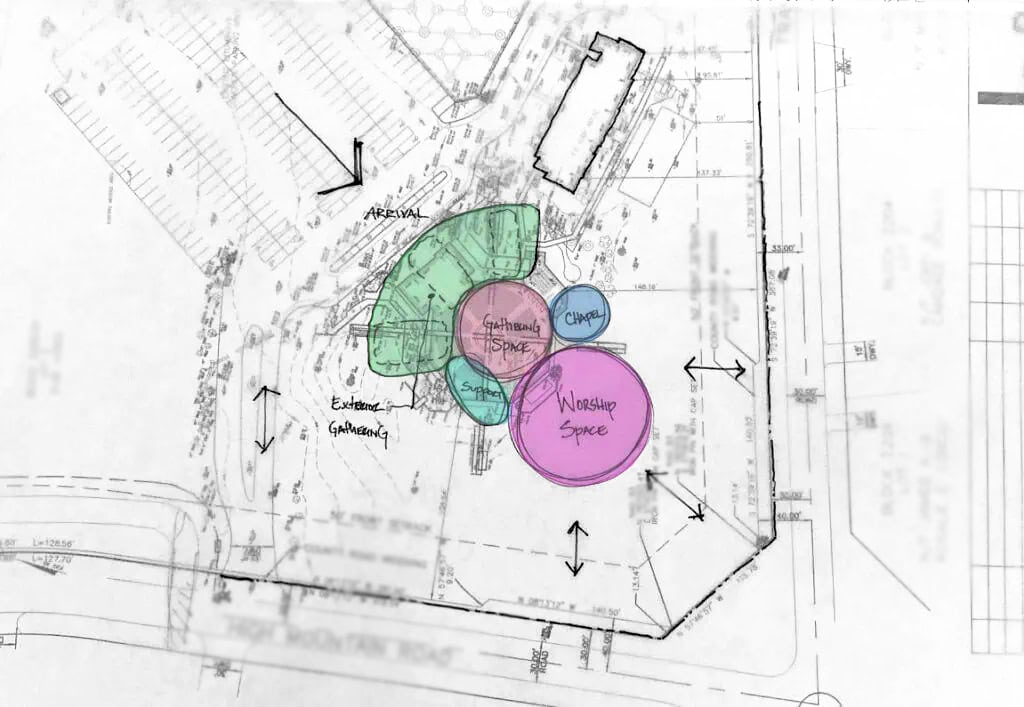
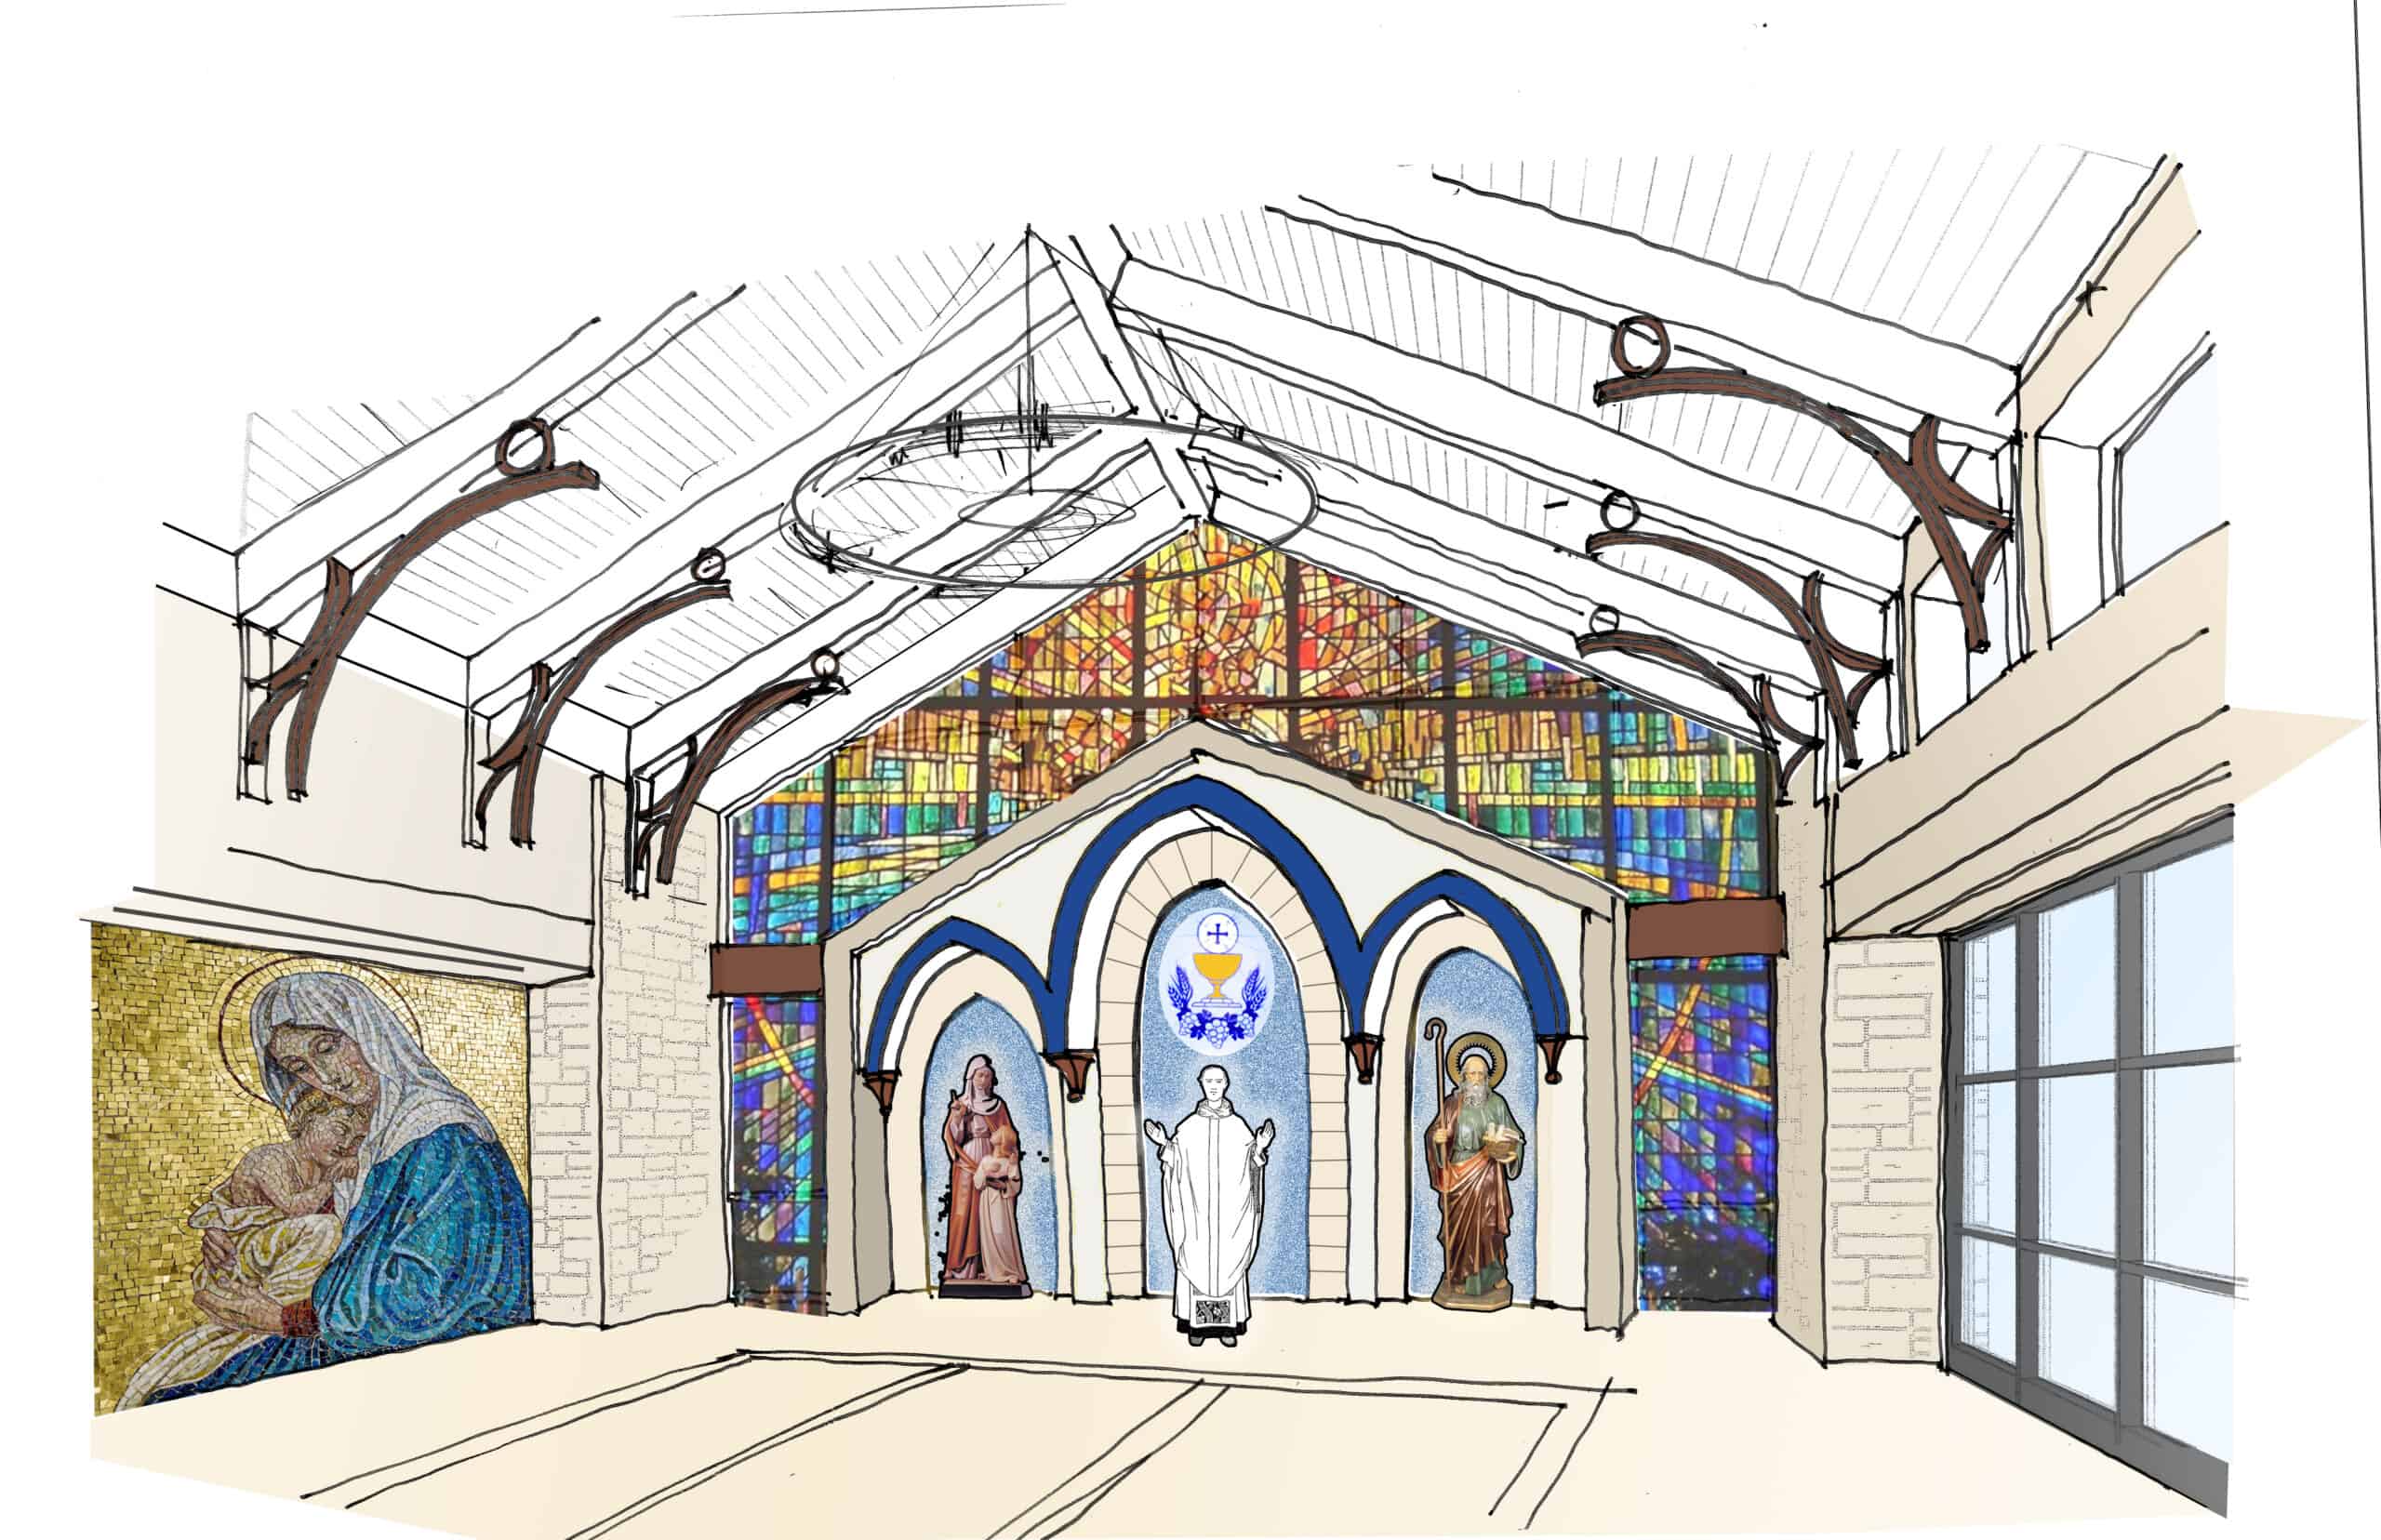
Design sketches, inspiration images, and conceptual drawings will be completed and compiled once enough project details are established. This is when the hard work up until this point starts to take shape, and decisions start to drive your church project’s scale, architectural style, and shape.
Project meetings and client feedback are vital to the design process of a church construction project. Architecture is an interactive process, and working with stakeholders, like ministry directors and other church officials, is a key factor in achieving success. LAN’s team works to foster a collaborative experience throughout the entire process.
A final feasibility presentation, conceptual plan, and a conceptual cost estimate will be presented to the church. This is the final step in the pre-design phase of building a church.
With limited investment, at the end of the pre-design phase, you will have a firm understanding of the size, scope, and cost of your church construction project. At this point, your architect may also help you with any marketing and fundraising campaigns that will be necessary to advance the project. This can include providing your church with renderings and plans to help you cast the vision to build excitement and investment.
Master Planning Your Faith-Based Construction Project
It is important to note that when you define the vision for your church, you should consider both the short- and long-term goals of your parish. Ask yourself: is this project the first of many facility upgrades? If so, do you have a long-range master plan?
Master planning is where you work with your architect and engineer to anticipate and plan for your congregation’s future growth. You understand the current limitations of your facilities, identify future needs, and set goals for your church and community. This phase is about working with your design team to map out how your facilities can support those needs, both now and in the future. You may just need a flexible multipurpose space to serve a small but loyal group of parishioners or a growing youth program. You might be planning for growth with an elaborate campus plan to accommodate space for several classrooms and community events with a large addition.
Once you have worked with your architectural and engineering team on a plan, they will create concept sketches to start the process of bringing your vision to life. Many times, master planning is an essential element undertaken during a feasibility study and is centered on your needs and the vision of your project.
The Design Process for Building a Church
To arrive at an optimal design, it is important that your architect facilitates a thoughtful and interactive approach to the design process, the phasing of which typically includes schematic design, design development, and completion of construction documents and final specifications.
The design process is where the ideas laid out in pre-design take shape and translate into drawings and sketches that define aspects of the project. At this point, your design team will most likely have expanded beyond just an architect.
The design process often includes mechanical, electrical, plumbing, and civil engineers, as well as land use, environmental, and surveying professionals. These experts can address site development, drainage, building systems and utilities, and other practical aspects to ensure your church’s long-term sustainability. Specialists like this are also needed to help you navigate permitting and approvals and ensure compliance with federal, state, and local regulations. Effective land use planning can also help you optimize your property’s functionality and aesthetics.
Space Planning Your Faith-Based Facility:
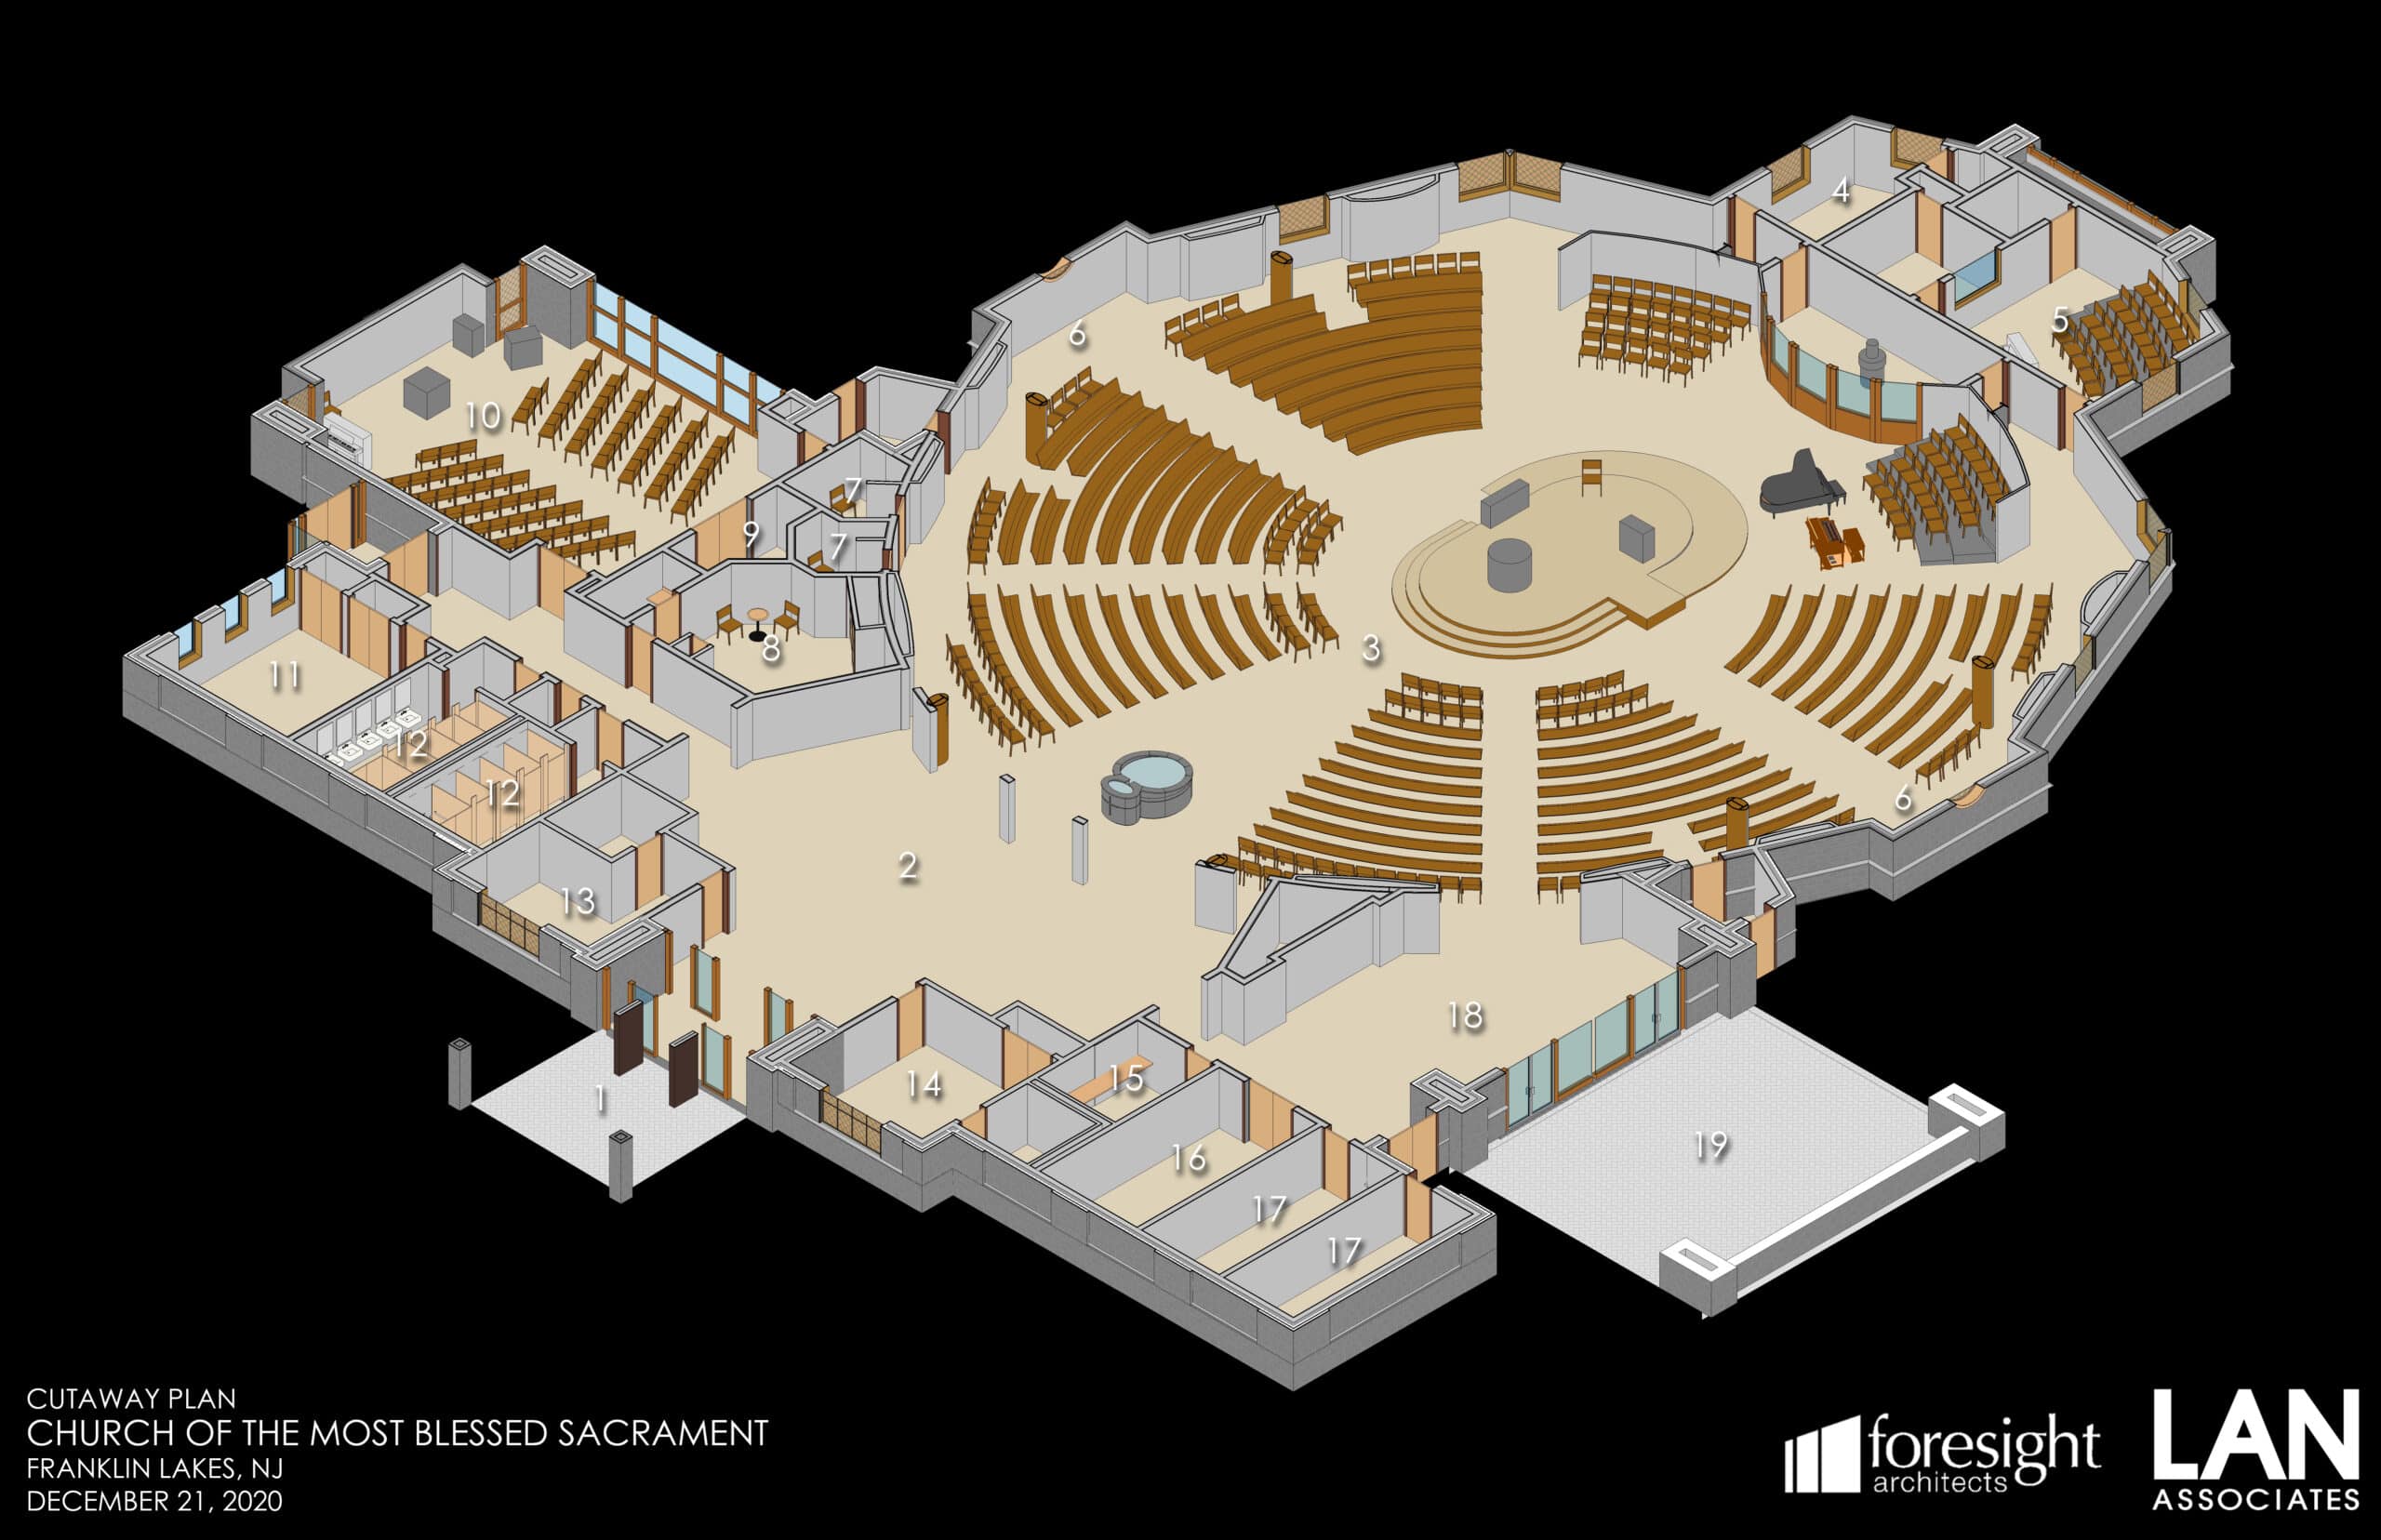
Space planning is a key element in the design phase of a church construction project. This is the process of determining the ideal layout for your church building, including allocating the spaces you need for worship, community activities, administration, and educational purposes. This is often discussed within the initial feasibility study. A typical deliverable from this phase would include a diagrammatic layout of your project in addition to a room matrix outlining room types, size and special requirements.
A Broad Spectrum of Architectural Styles:
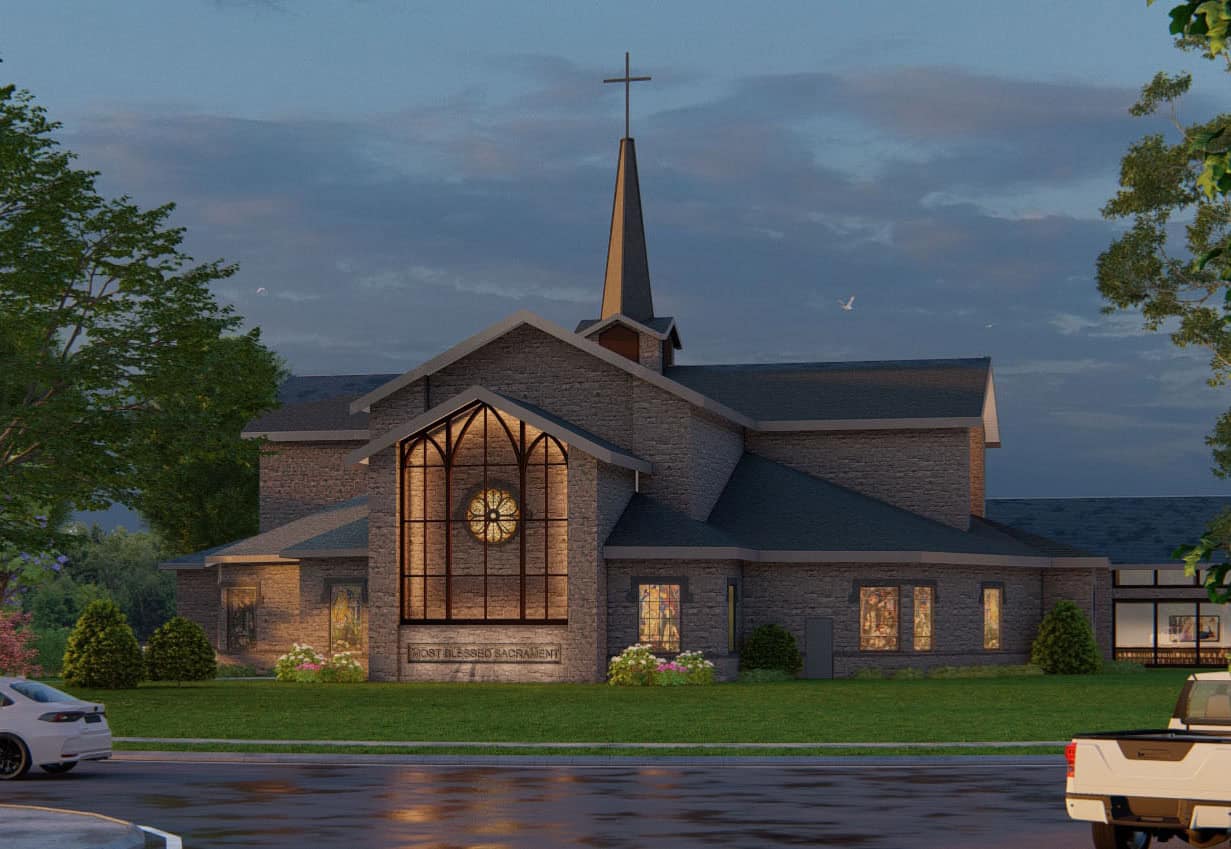
Once you have created a functional floor plan, you will need to determine your architectural style. This is where your decisions can have a notable impact on the atmosphere of your house of worship, which will shape the impression and mood your parish wishes to convey. For example, classical, gothic, modern, and contemporary designs all have very different ambiances, and you should select a style that aligns with your congregation’s beliefs and traditions. Even if you opt for a traditional or classical design, there are ways to embrace specific styles while incorporating contemporary design elements.
Symbolism, Iconography, and Spiritual Emphasis:
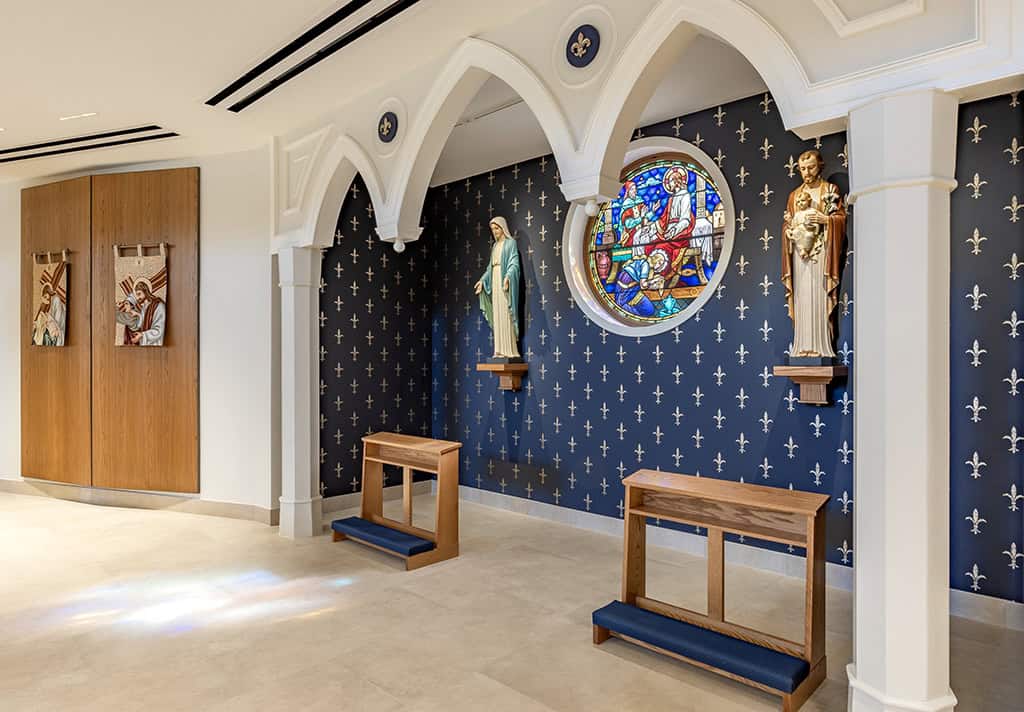
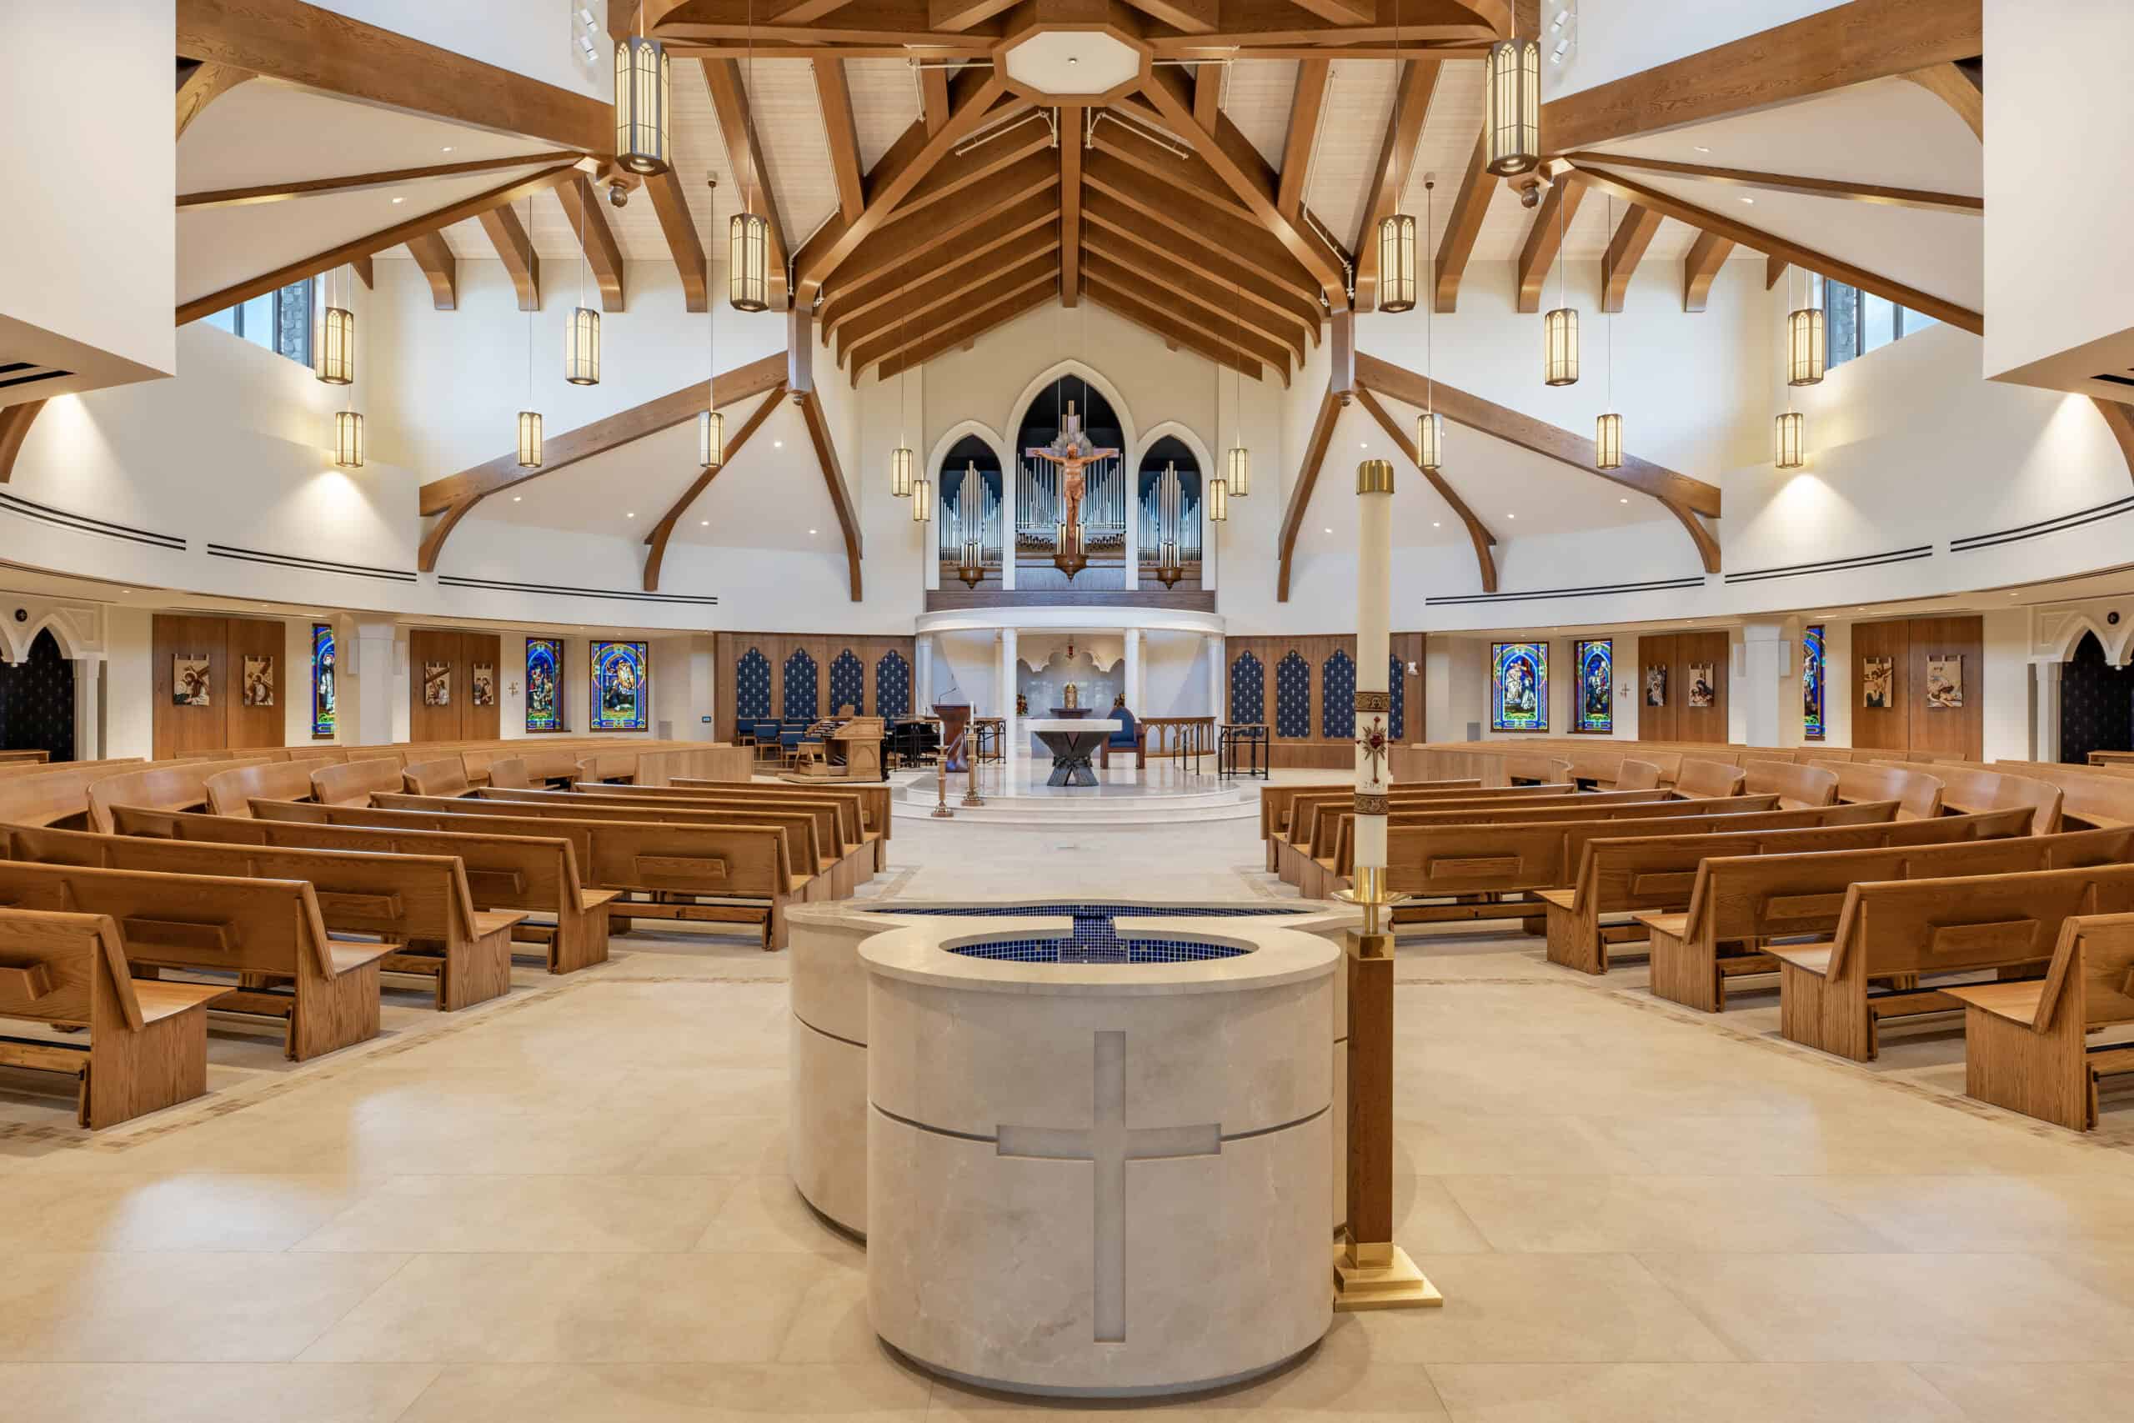
Ecclesiastical architecture is unique because of the critical role symbolism and iconography play in design. It is important to hire an architect with ecclesiastical experience who can help identify and incorporate familiar icons, sacred imagery, and religious motifs. These elements are then complemented and enhanced by interior design through your choice of materials, colors, textures, artwork, stained glass, and all the other elements that comprise the visual and spiritual aesthetics of your church.
Other Considerations When Building a Church
Once you have considered spatial needs, flow of spaces, and aesthetics, there are several other aspects of building design that should be addressed.
Integrating technology like audio/visual systems and digital tools for community engagement and outreach is crucial to meeting your congregation’s needs.
Accessibility and inclusivity are vital to successful church design. ADA compliance can help ensure that everyone, including those with disabilities, can access and participate in everything your church has to offer.
Security is always a common concern, so your church’s design should accommodate protocols and features that enhance security. This includes things like kids ministry check-in, which need to be secure.
Lobby fellowship spaces are bigger today than they have been historically, and the flow of traffic throughout the interior is important.
Designing for sustainability is vital to ensuring your church is environmentally conscious. For example, you should consider eco-friendly and energy-efficient systems and materials that reduce your environmental footprint.
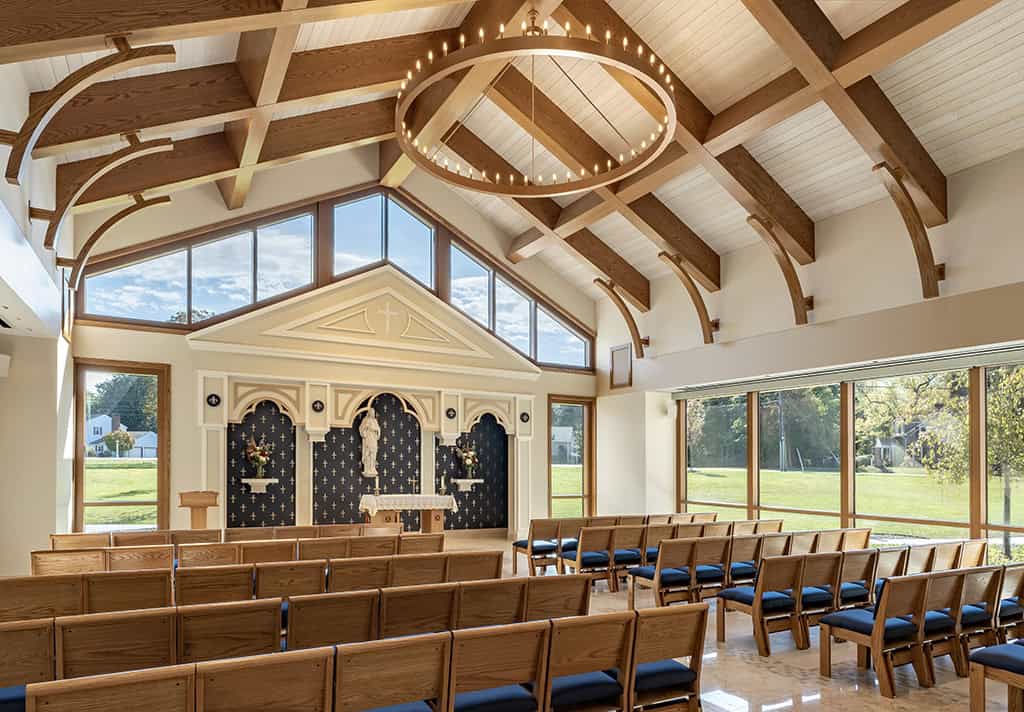
Natural light and acoustics are essential when designing a church. Abundant natural light creates a peaceful tone, and optimizing acoustics ensures that sermons and musical elements can be heard clearly.
The grounds outside a church can be just as impactful as indoors. Creating engaging outdoor spaces, like gardens, courtyards, or prayer areas, can enhance the overall experience your church offers.
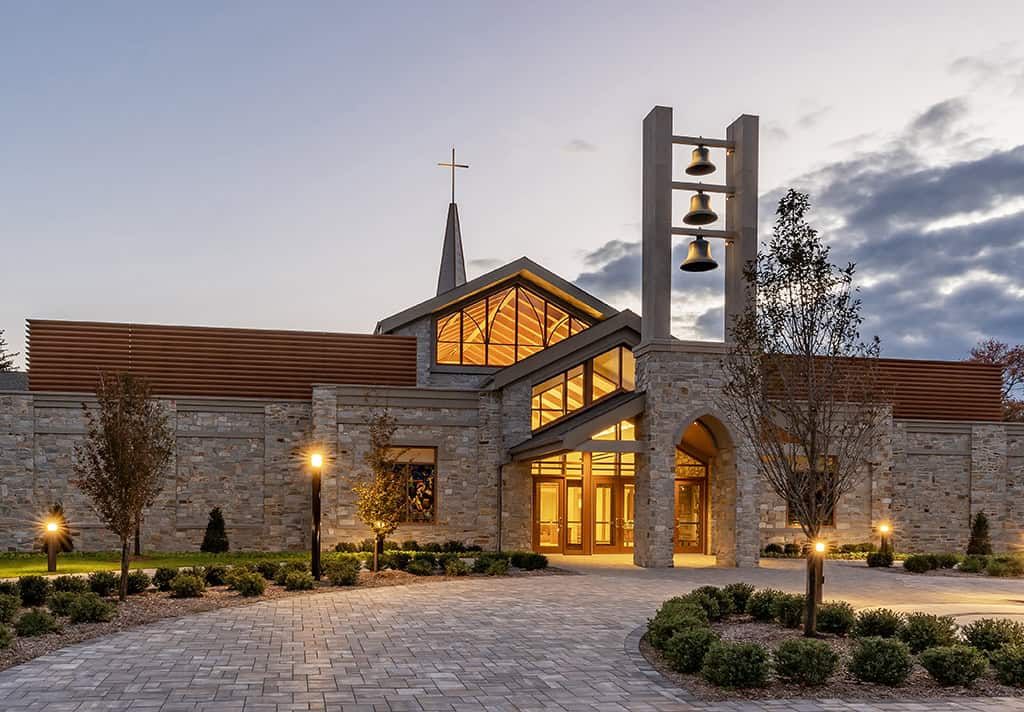
Placement is important in new construction. If you are building a new church, it’s important to consider visibility. Prominent placement on your parcel of land can increase visibility and make a statement to passersby and those approaching with the intent of attending worship services.
Bidding and Constructing Your Church Project
Your architectural team should be able to help with recommending qualified contractors and soliciting bids. They can help your church select the right contractor by conducting interviews and evaluating candidates based on their experience and expertise in church construction.
When it’s finally time to start construction on your church project, it is important to have someone overseeing the construction who can successfully bring the vision you and your design team worked on to fruition. This is crucial for efficient project management that oversees costs and resources to ensure you stay within budget. When possible, LAN Associates utilizes our in-house construction administrators, who work side-by-side daily with our architectural and engineering teams to ensure total alignment on project goals and approaches.

Slide Left or Right to See Before & After
Designing and completing a church construction project requires a delicate balance between the functional requirements, design objectives, budget, and symbolism that meet your congregation’s spiritual requirements. The goal is to create a welcoming, accessible, sacred space that inspires and fosters community. Your architecture and engineering team should not only be committed to the practical aspects of getting the project designed, but also to helping you bring your vision to life while upholding the values and traditions of your faith.
Get Started on Your Church Project Today
News & Insights
Keep up to date with the latest LAN news and projects and read insightful articles about the AEC industry