Back To School & On The Boards

From Pre-K to CTE: A Look at Educational Facility Projects Near You, and What’s Driving School Design in 2026   

As an architecture and engineering firm heavily focused on educational facility design, the start of the new school year is an exciting time for the LAN team. As the school doors open, LAN-designed spaces, additions, and renovations welcome students and teachers for the first time. With every new photo, reaction, social media post, and story that comes in, we’re reminded why this work matters.                                 

Back to school is also when communities pause to ask how educational trends will evolve, and LAN likes to mark the occasion by pulling back the curtain and offering a glimpse at a select group of school facility projects that have recently been completed, are under construction, or in design. This year we are seeing the results of investment in more space for our youngest learners in kindergarten and pre-K, purpose-built specialty classrooms, and a dedication to providing the best athletic fields and facilities. Here’s a look at what some of our district partners have in the works.     

Classroom Addition and Interior Renovations Help Bring Full-Day Pre-K to Dunellen

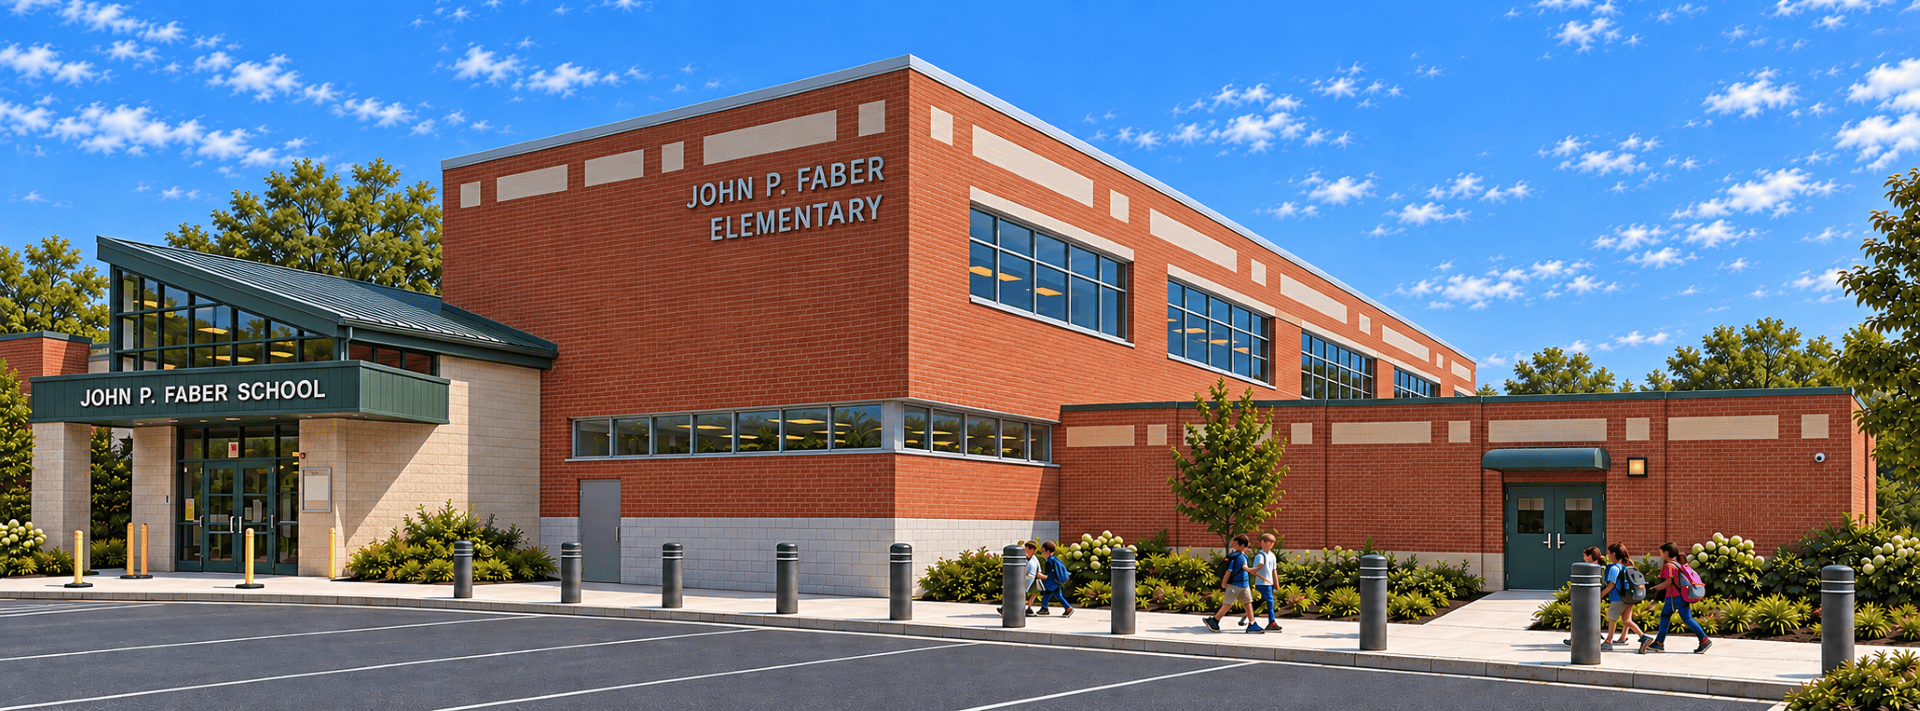
The Dunellen Board of Education retained LAN Associates to design a classroom expansion at Faber Elementary School that will provide the space needed for the district to offer full-day pre-K. The $7.5M project presented unique challenges, with strict land-use requirements and site constraints, requiring LAN to design a solution that added substantial new classroom space without expanding the school’s footprint. 

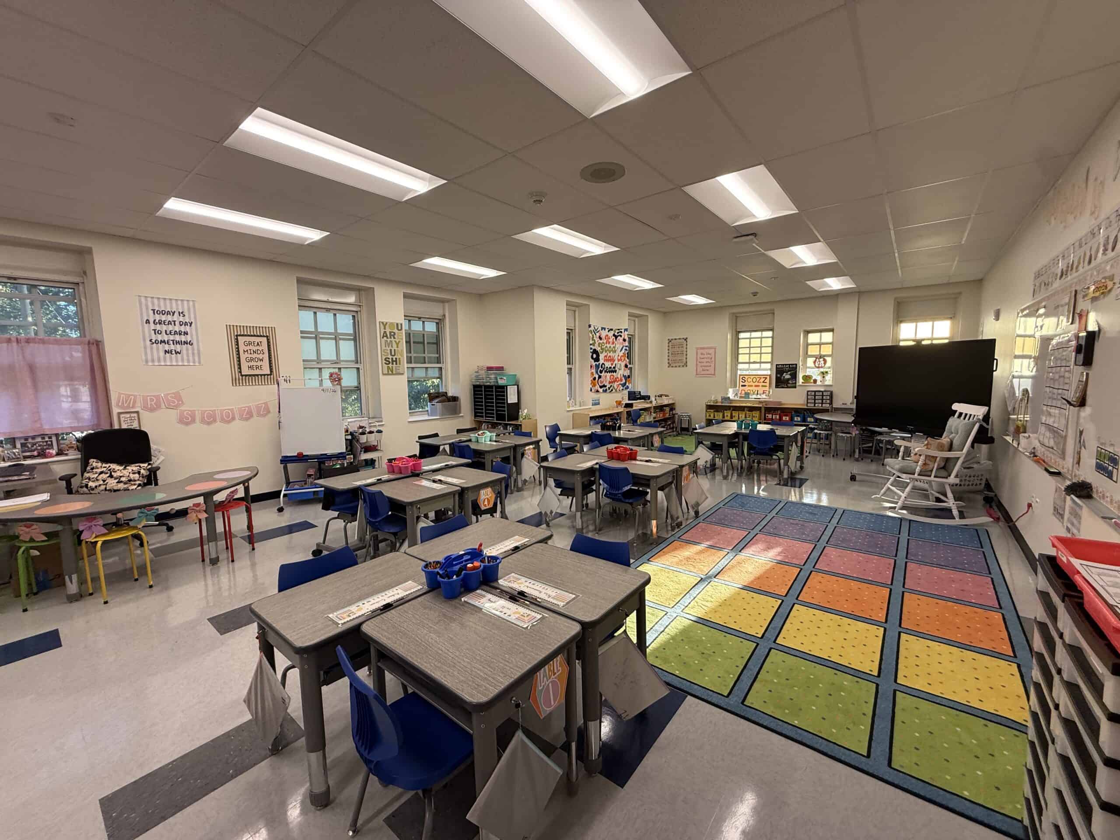
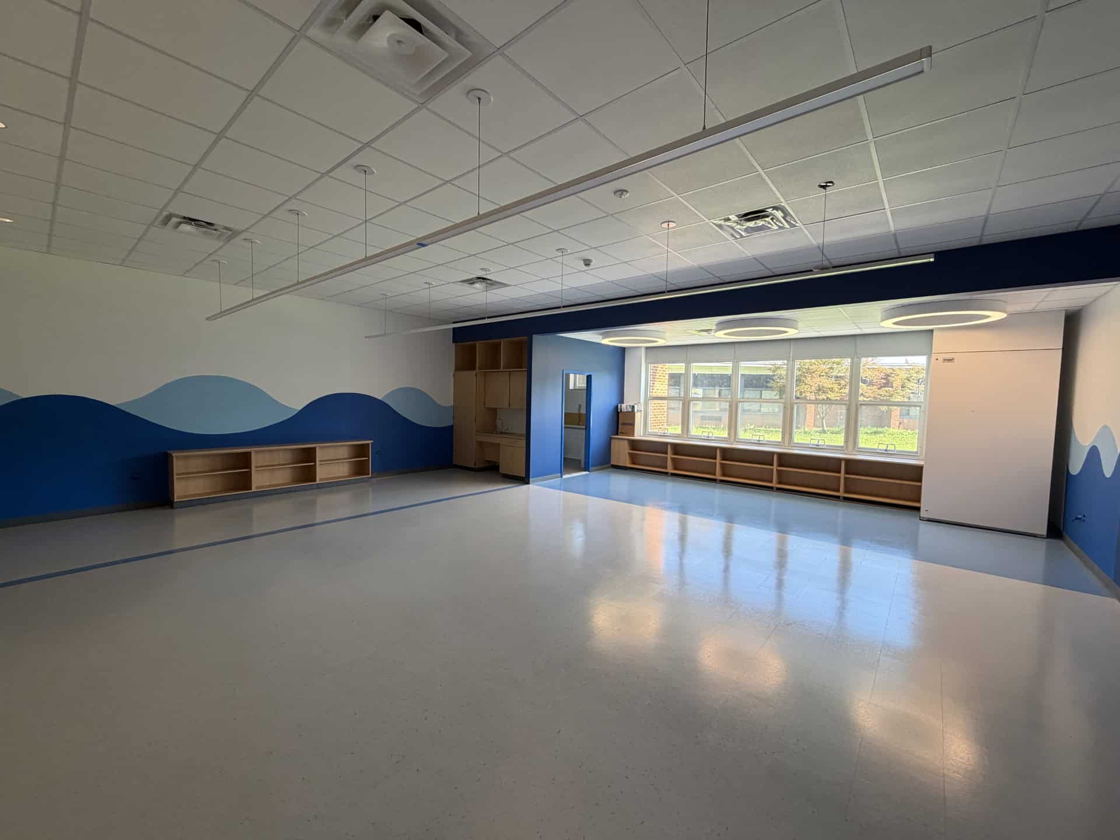
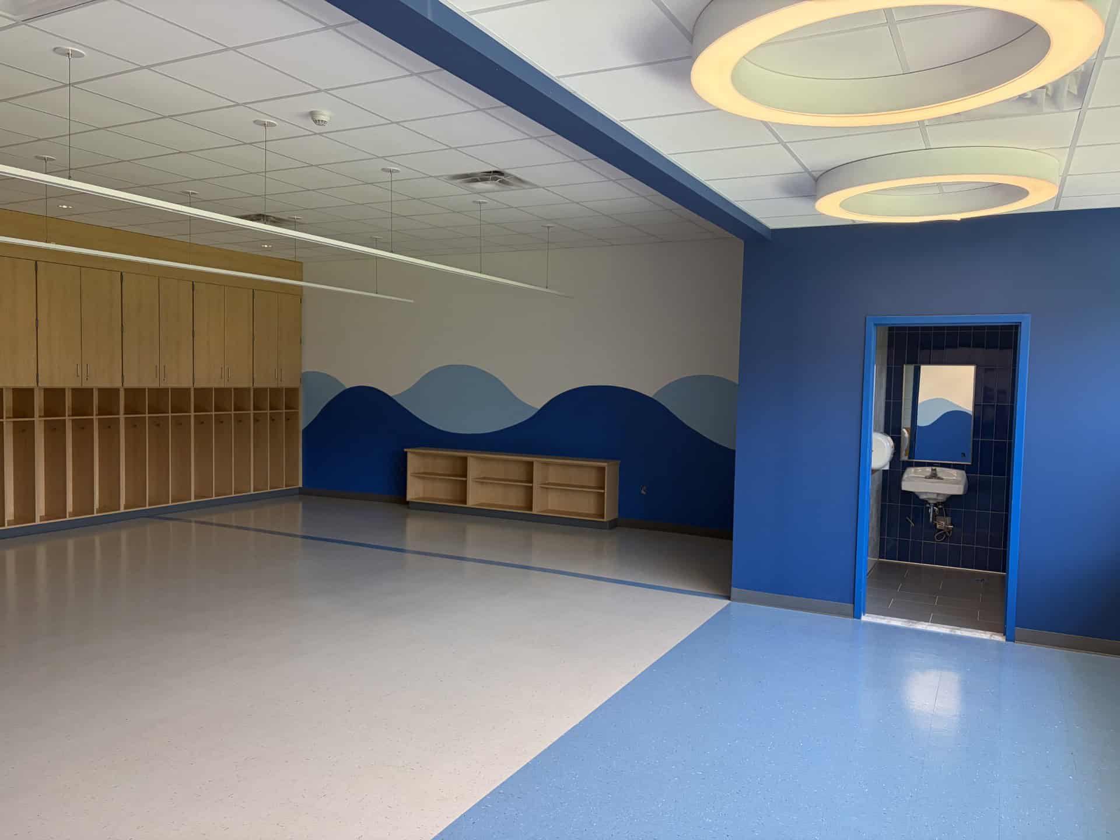
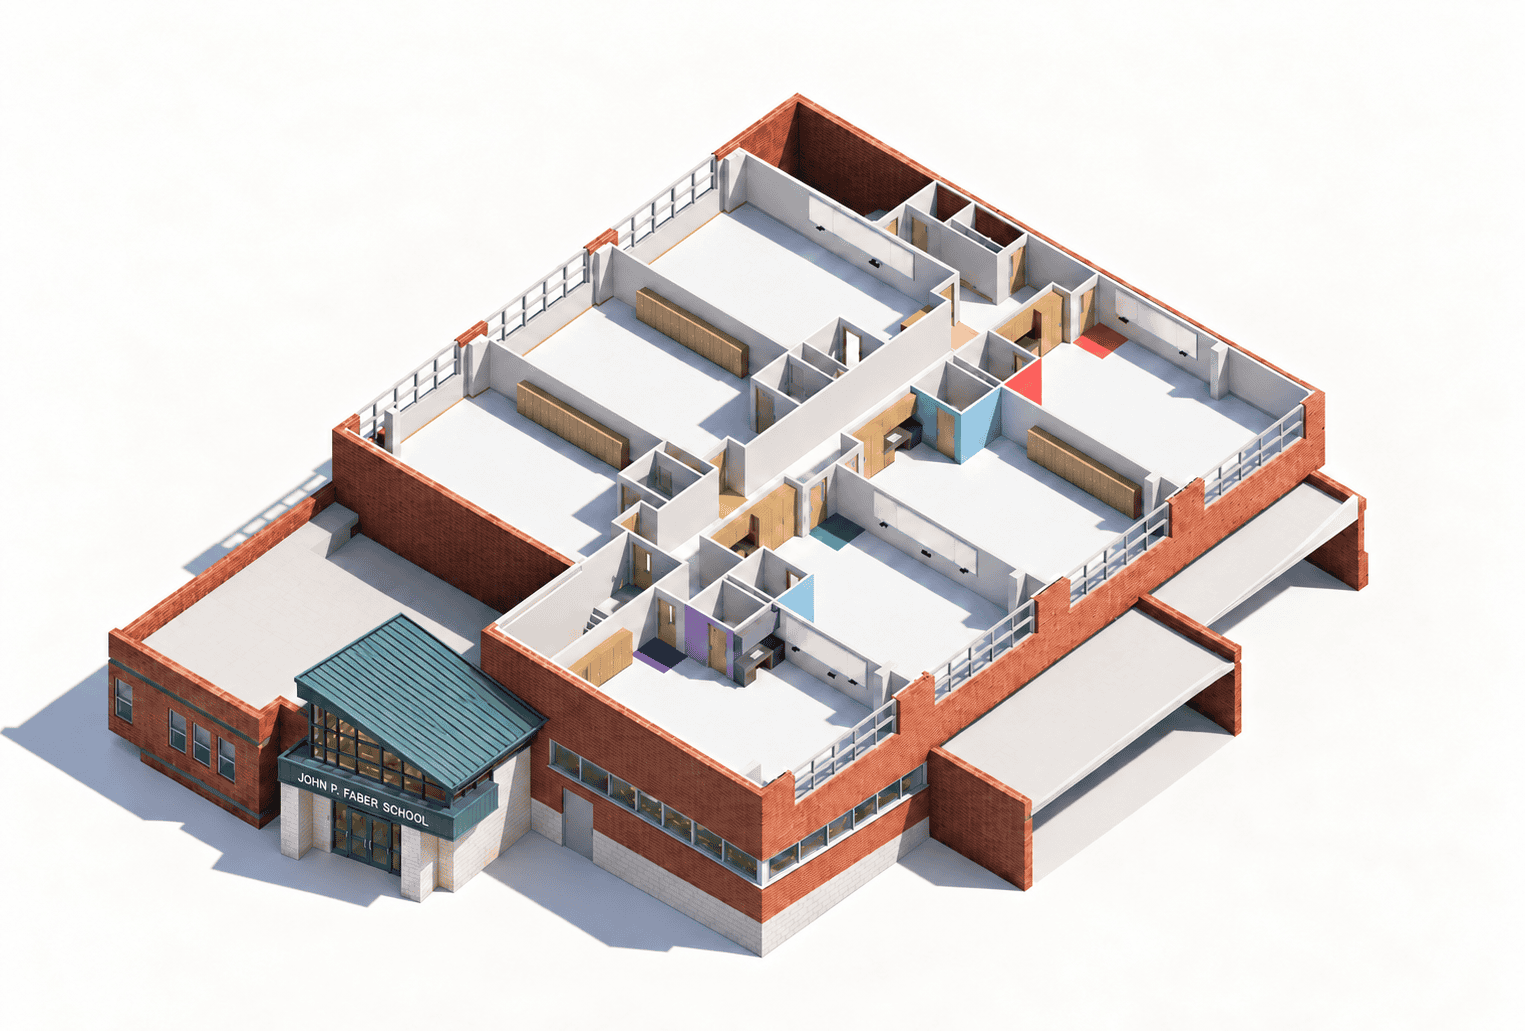
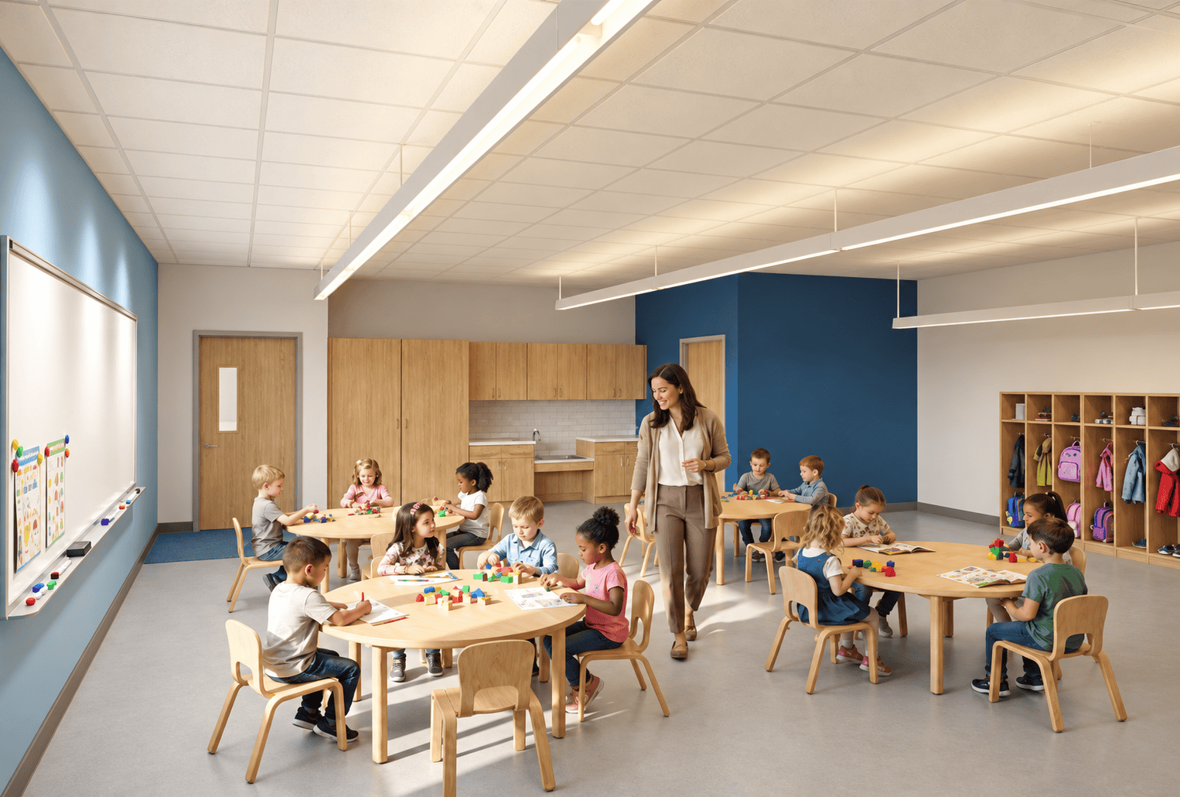
LAN designed a 20,000 sf second-story addition that added seven classrooms, two new egress stairs, and an elevator, connecting the addition to the established first floor. The exterior was carefully designed to complement the existing architecture, while each classroom interior featured colorful finishes, natural wood-veneered case goods, and accessible restrooms for students.

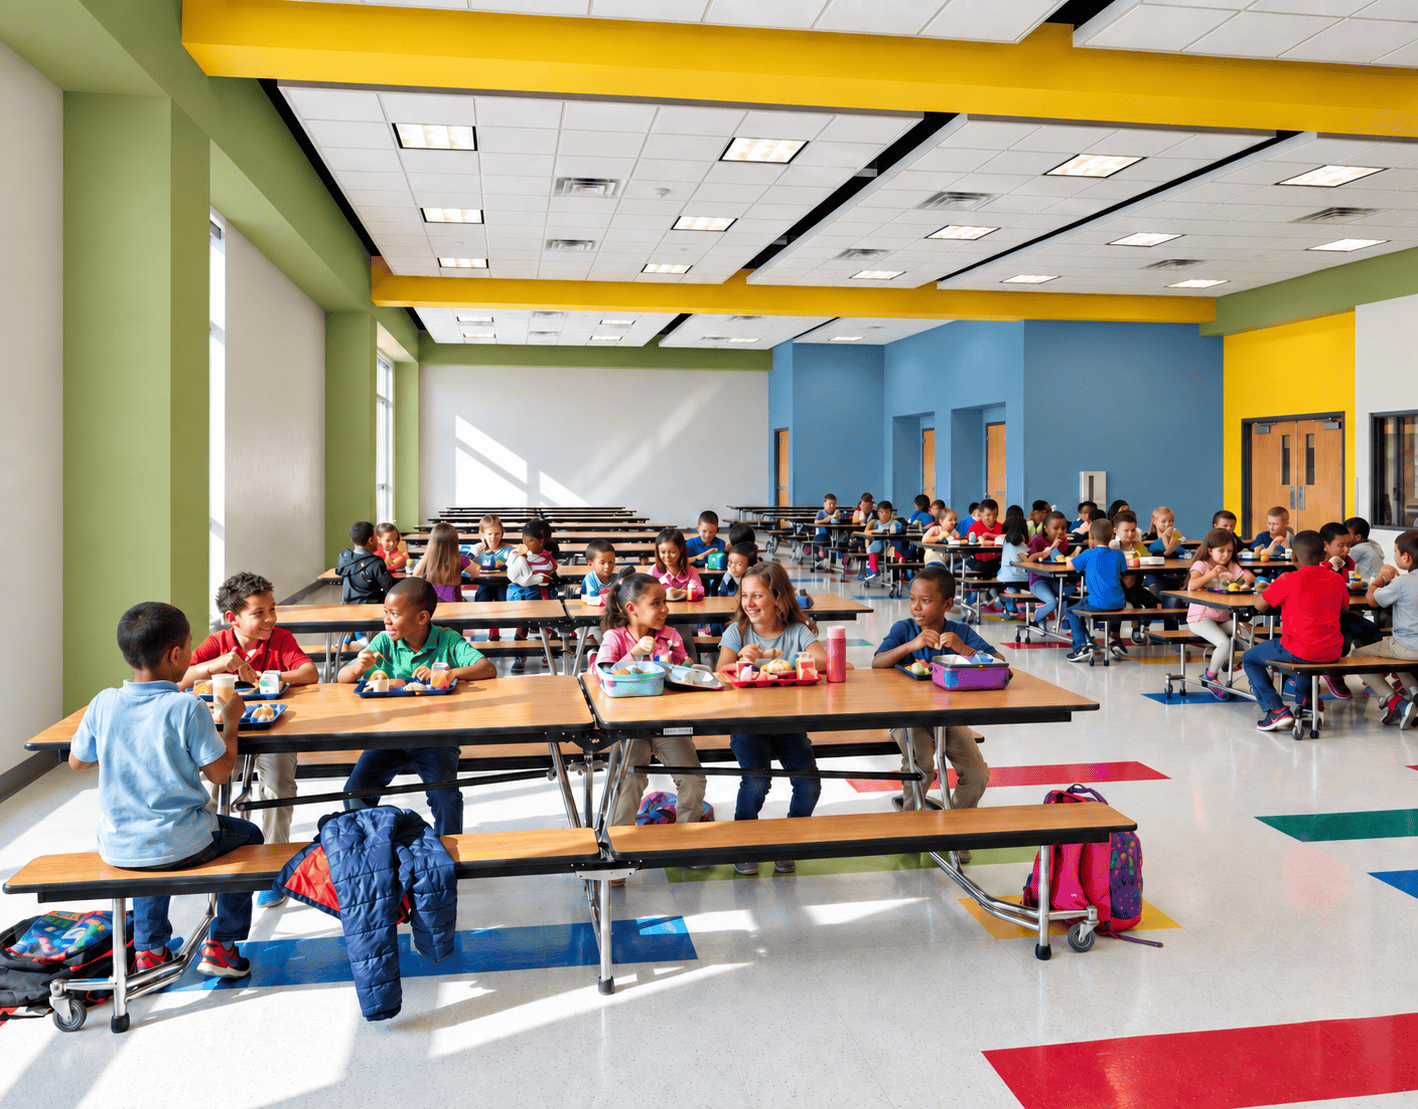
More than 50% of the project cost was covered by partial funding from a UPK grant. This enabled the Board of Education to fully address its need for additional classroom space, while also providing a renovated cafeteria, updated restrooms, expanded child study team (CST) space, new energy-efficient HVAC systems, lighting, and water-conserving plumbing systems. 

Construction is underway and will be completed while the school remains fully occupied. The project is slated for completion by March 2027.

Hastings-on-Hudson Capital Bond Work Brings Major District Improvements

LAN is working side by side with Hastings-on-Hudson Union Free School District on a capital bond project that addresses three interconnected priorities: aging infrastructure, creating new, modernized instructional environments, and expanding the district’s athletic facilities. LAN worked with LA Group and PBDW Architects to help design these projects.

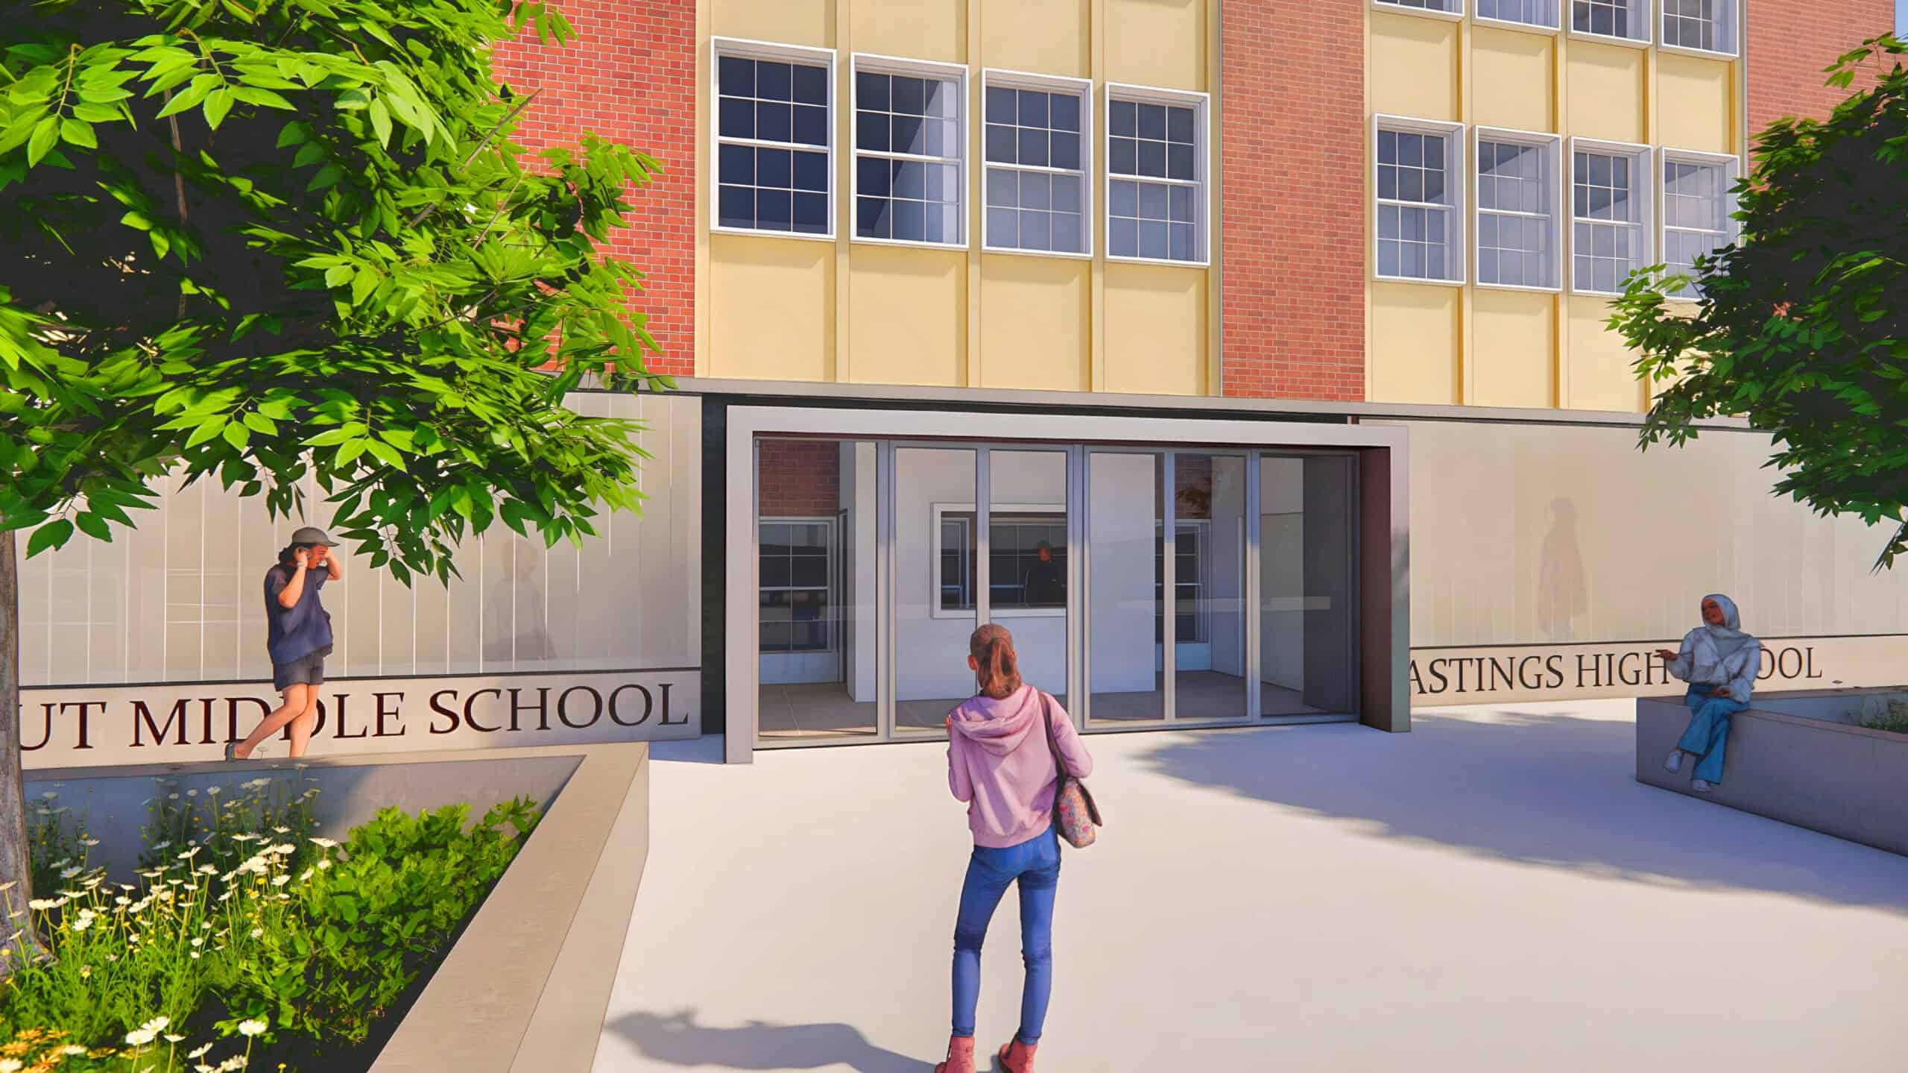
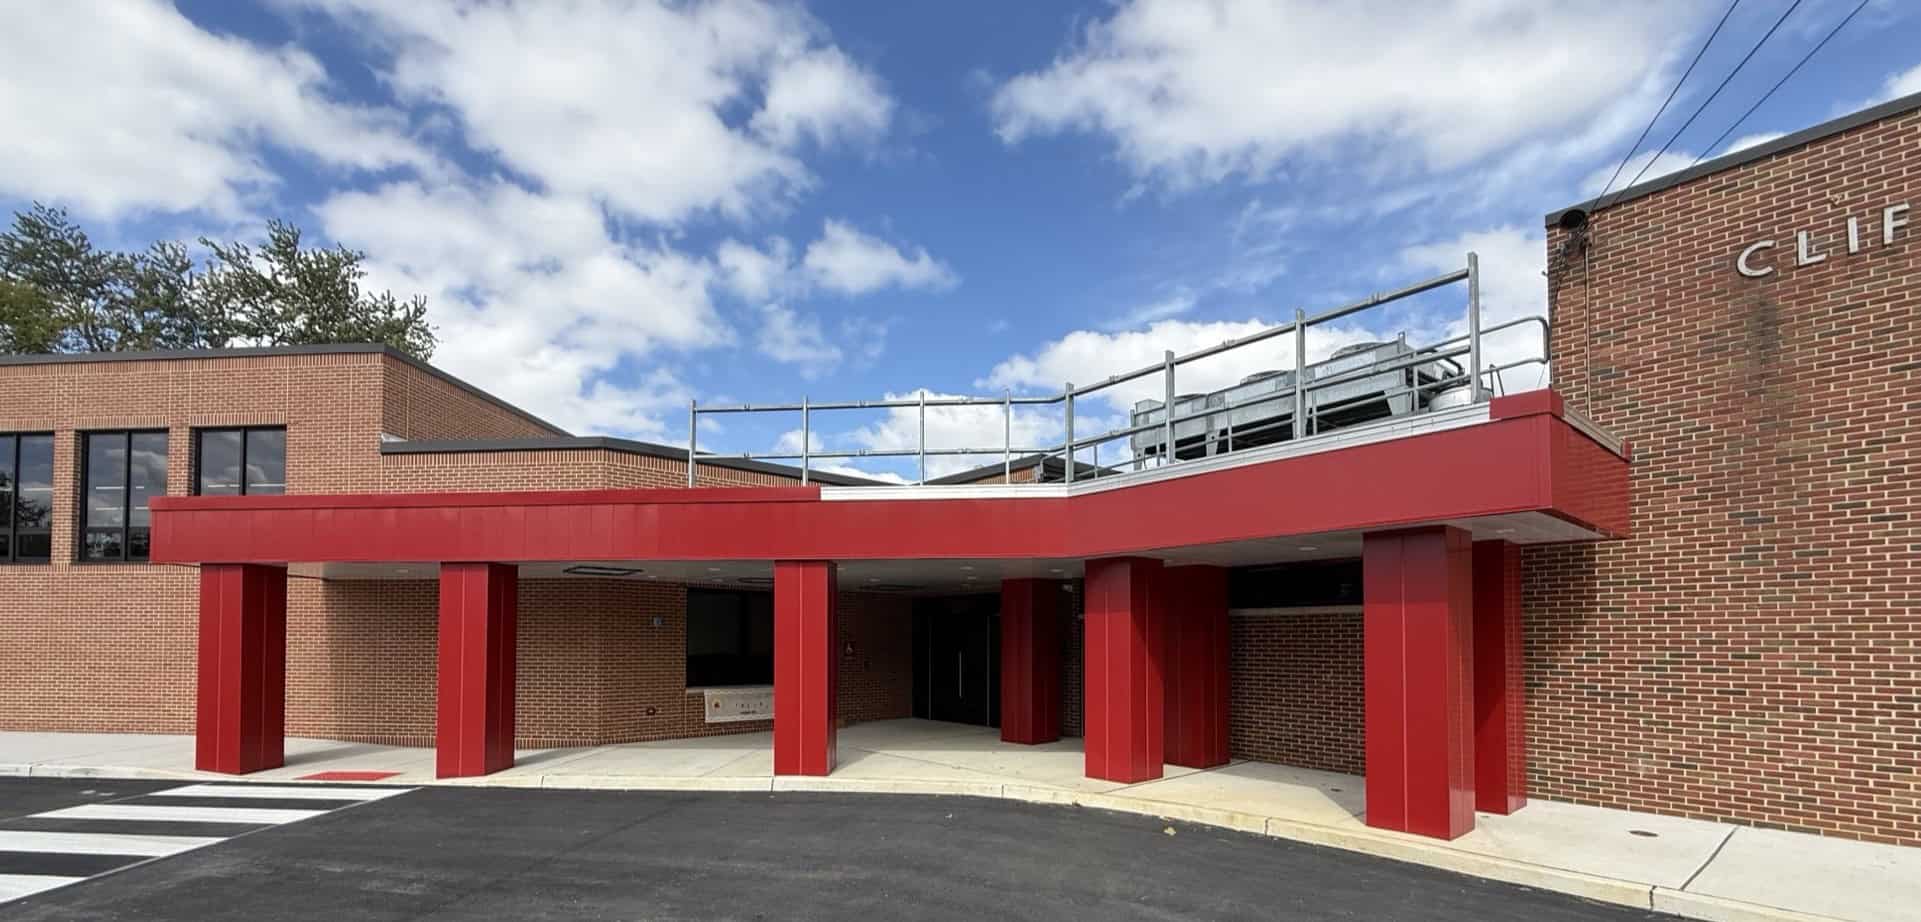
At the Farragut Complex, additional classrooms and dedicated special education spaces are being designed within the existing cafeteria’s footprint, while a new cafeteria is being designed as part of a new addition within the Farragut Courtyard. The project also introduces a new, clearly defined main entrance.

At the Burke Estate, the district is revamping its outdoor athletic environments with a design that adds two new turf fields, a flexible multisport field, and a dedicated softball field, along with other necessary site improvements.
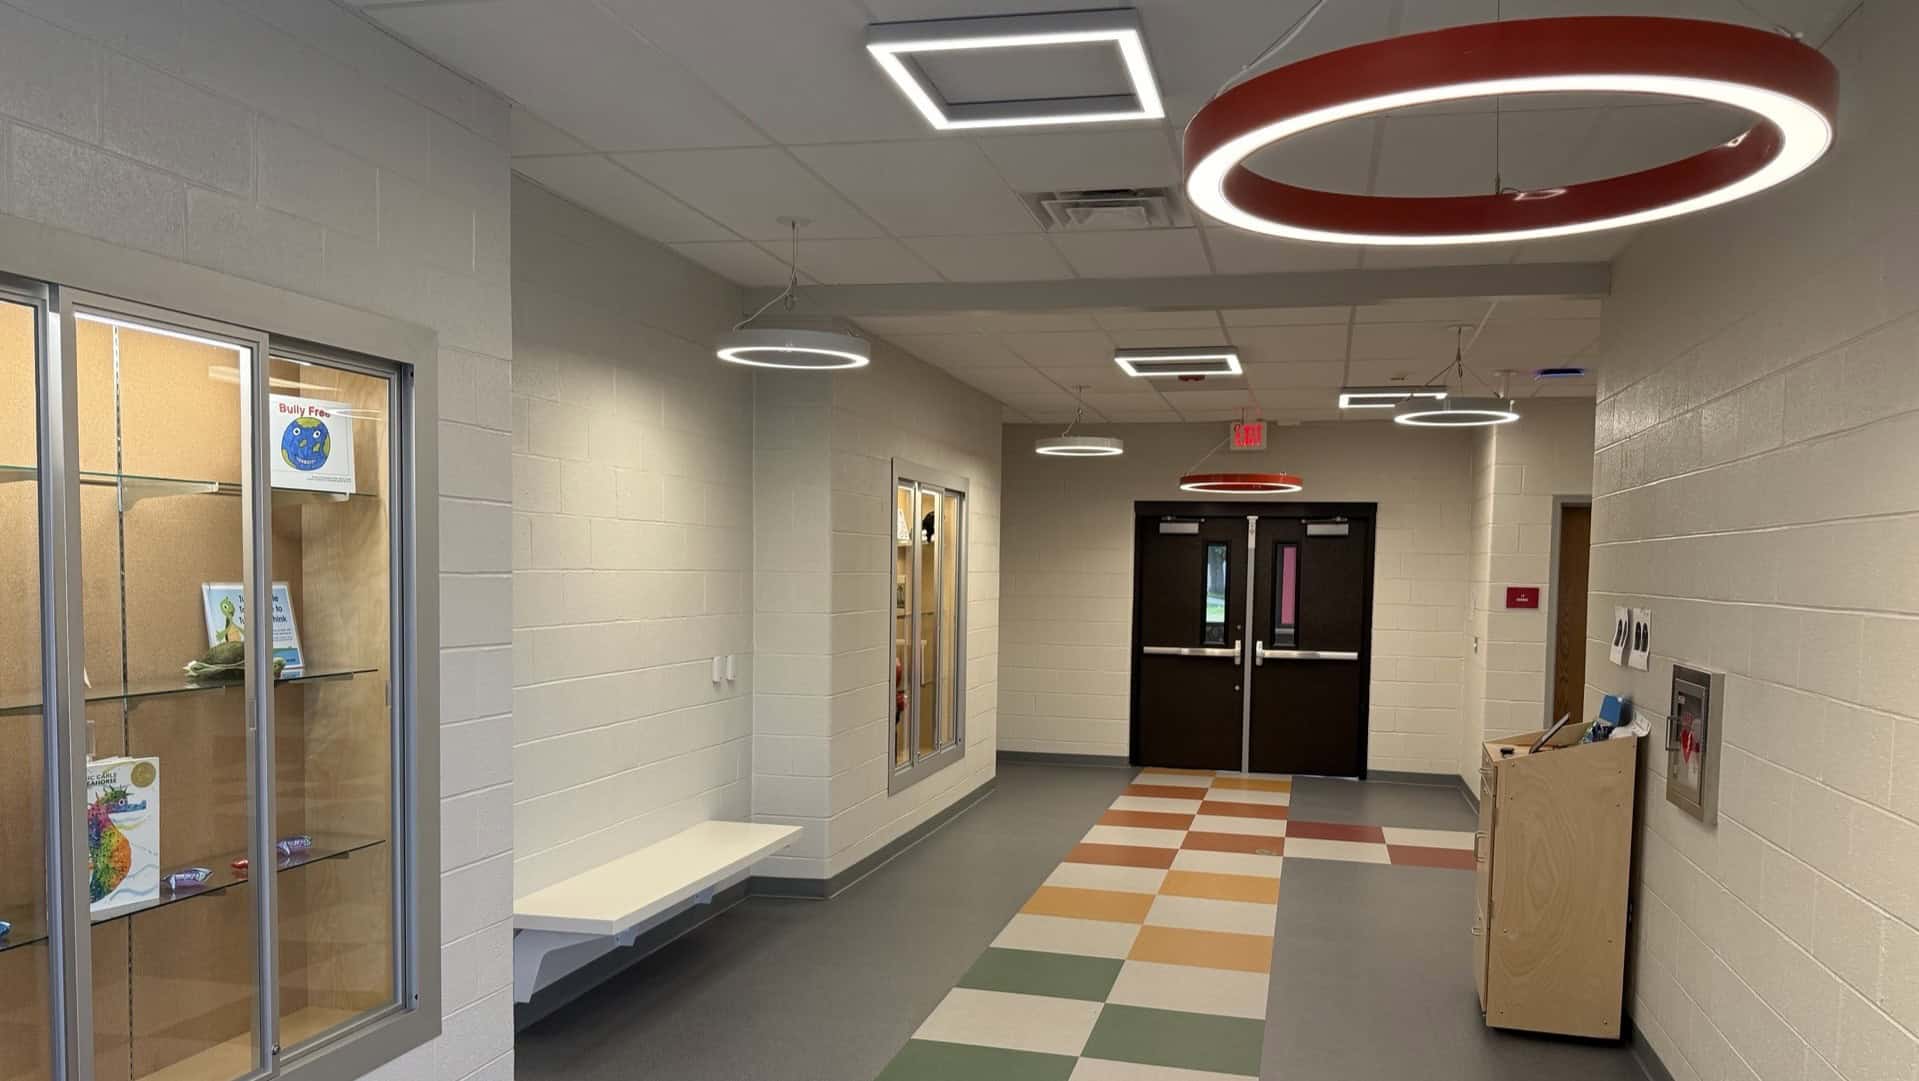
Renderings Credit – PBDW Architects 

The bond’s scope of work also focuses on modernizing mechanical, electrical, and plumbing systems throughout the district, replacing aging infrastructure with reliable, code-compliant systems that improve safety, energy efficiency, comfort, and resiliency.

Pennsauken Nears Completion on Pre-K and High School Additions

Expanding Pre-K Access With a New Addition

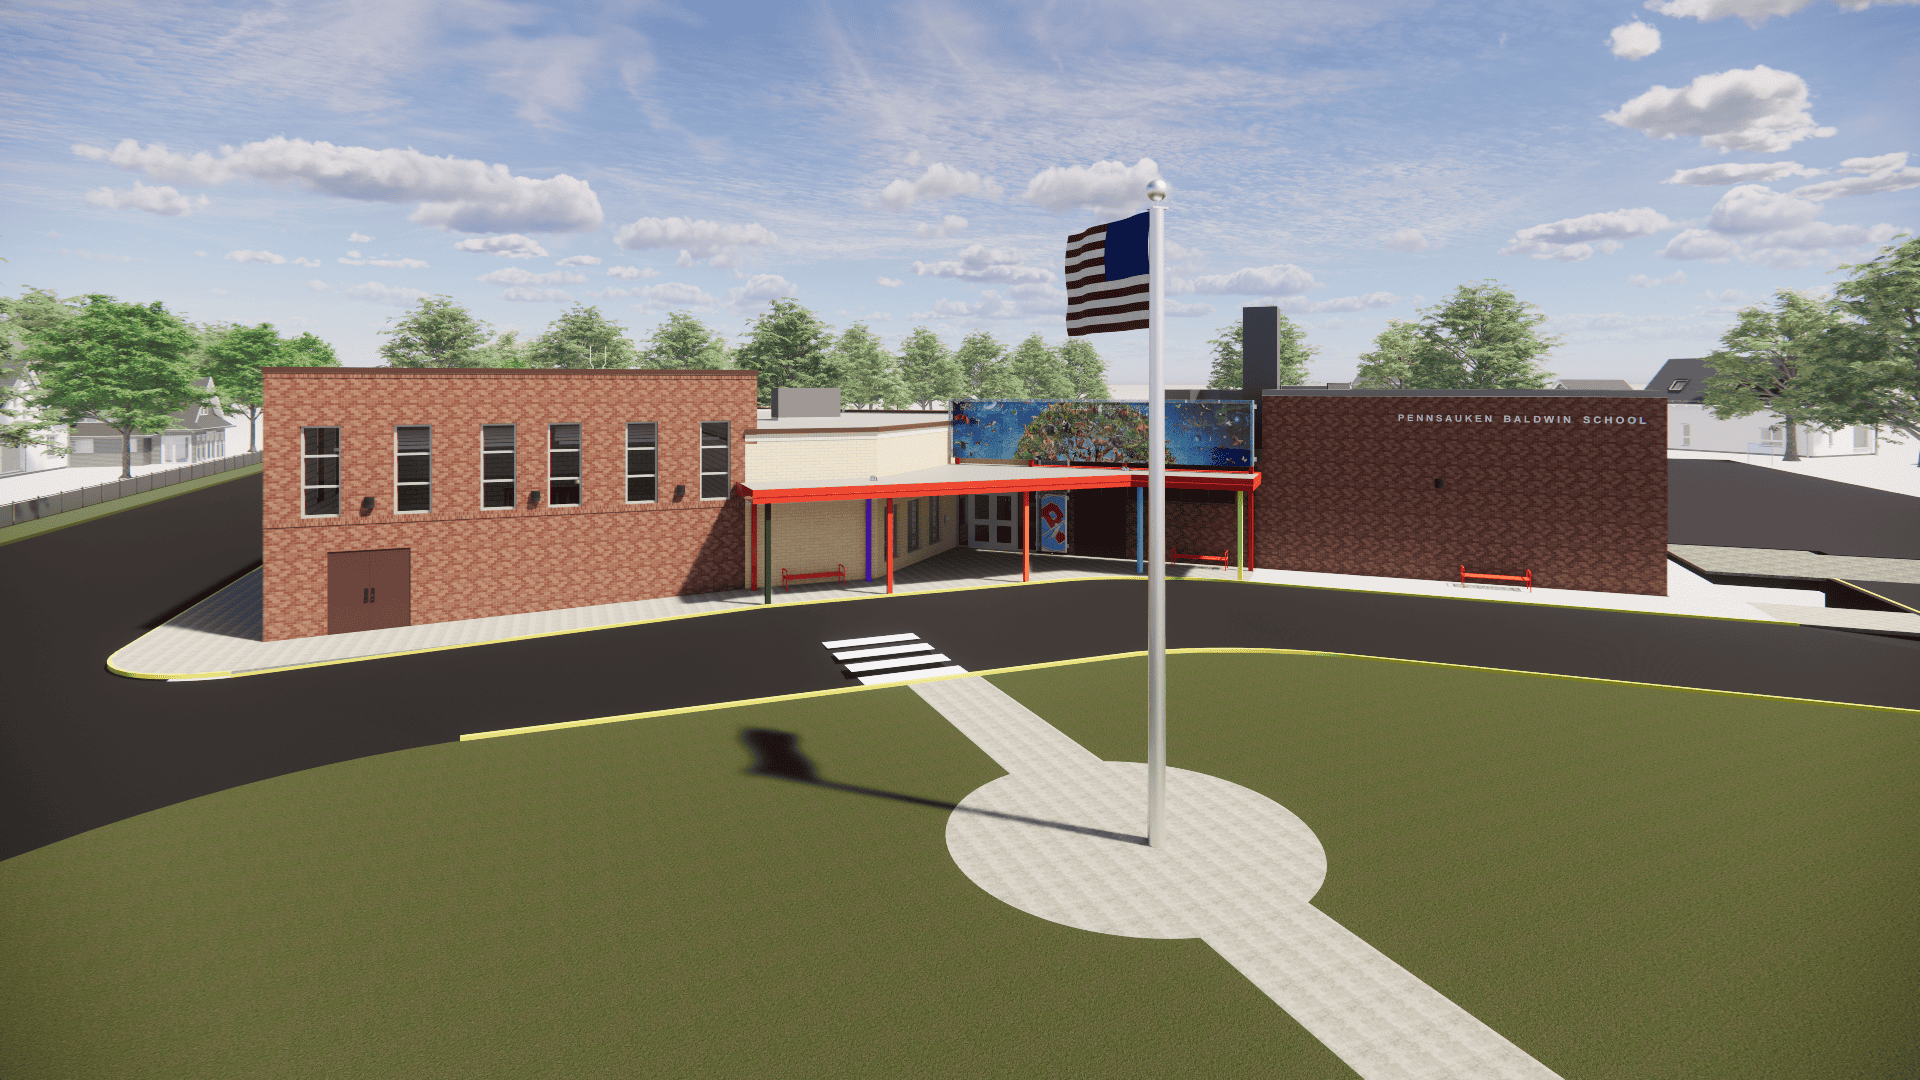
Pennsauken Public School’s 20,000 sf expansion to the Baldwin Early Childhood Center opened its doors this fall, providing much-needed support for the district’s growing pre-K program. The addition includes a dedicated multi-purpose room with a kitchen, a childhood study team suite, eight new pre-K classrooms, and expanded office space. A new outdoor learning space and playground with inclusive elements are also under construction, with completion expected soon.

LAN helped the district secure a New Jersey Department of Education Pre-K Expansion Grant, which covered nearly half of the project’s cost. Our team is also collaborating with Pennsauken on a second early childhood center, which will enable the district to provide pre-K access to all district families. 

Magnet School Addition Provides Learning for the Gifted and Talented

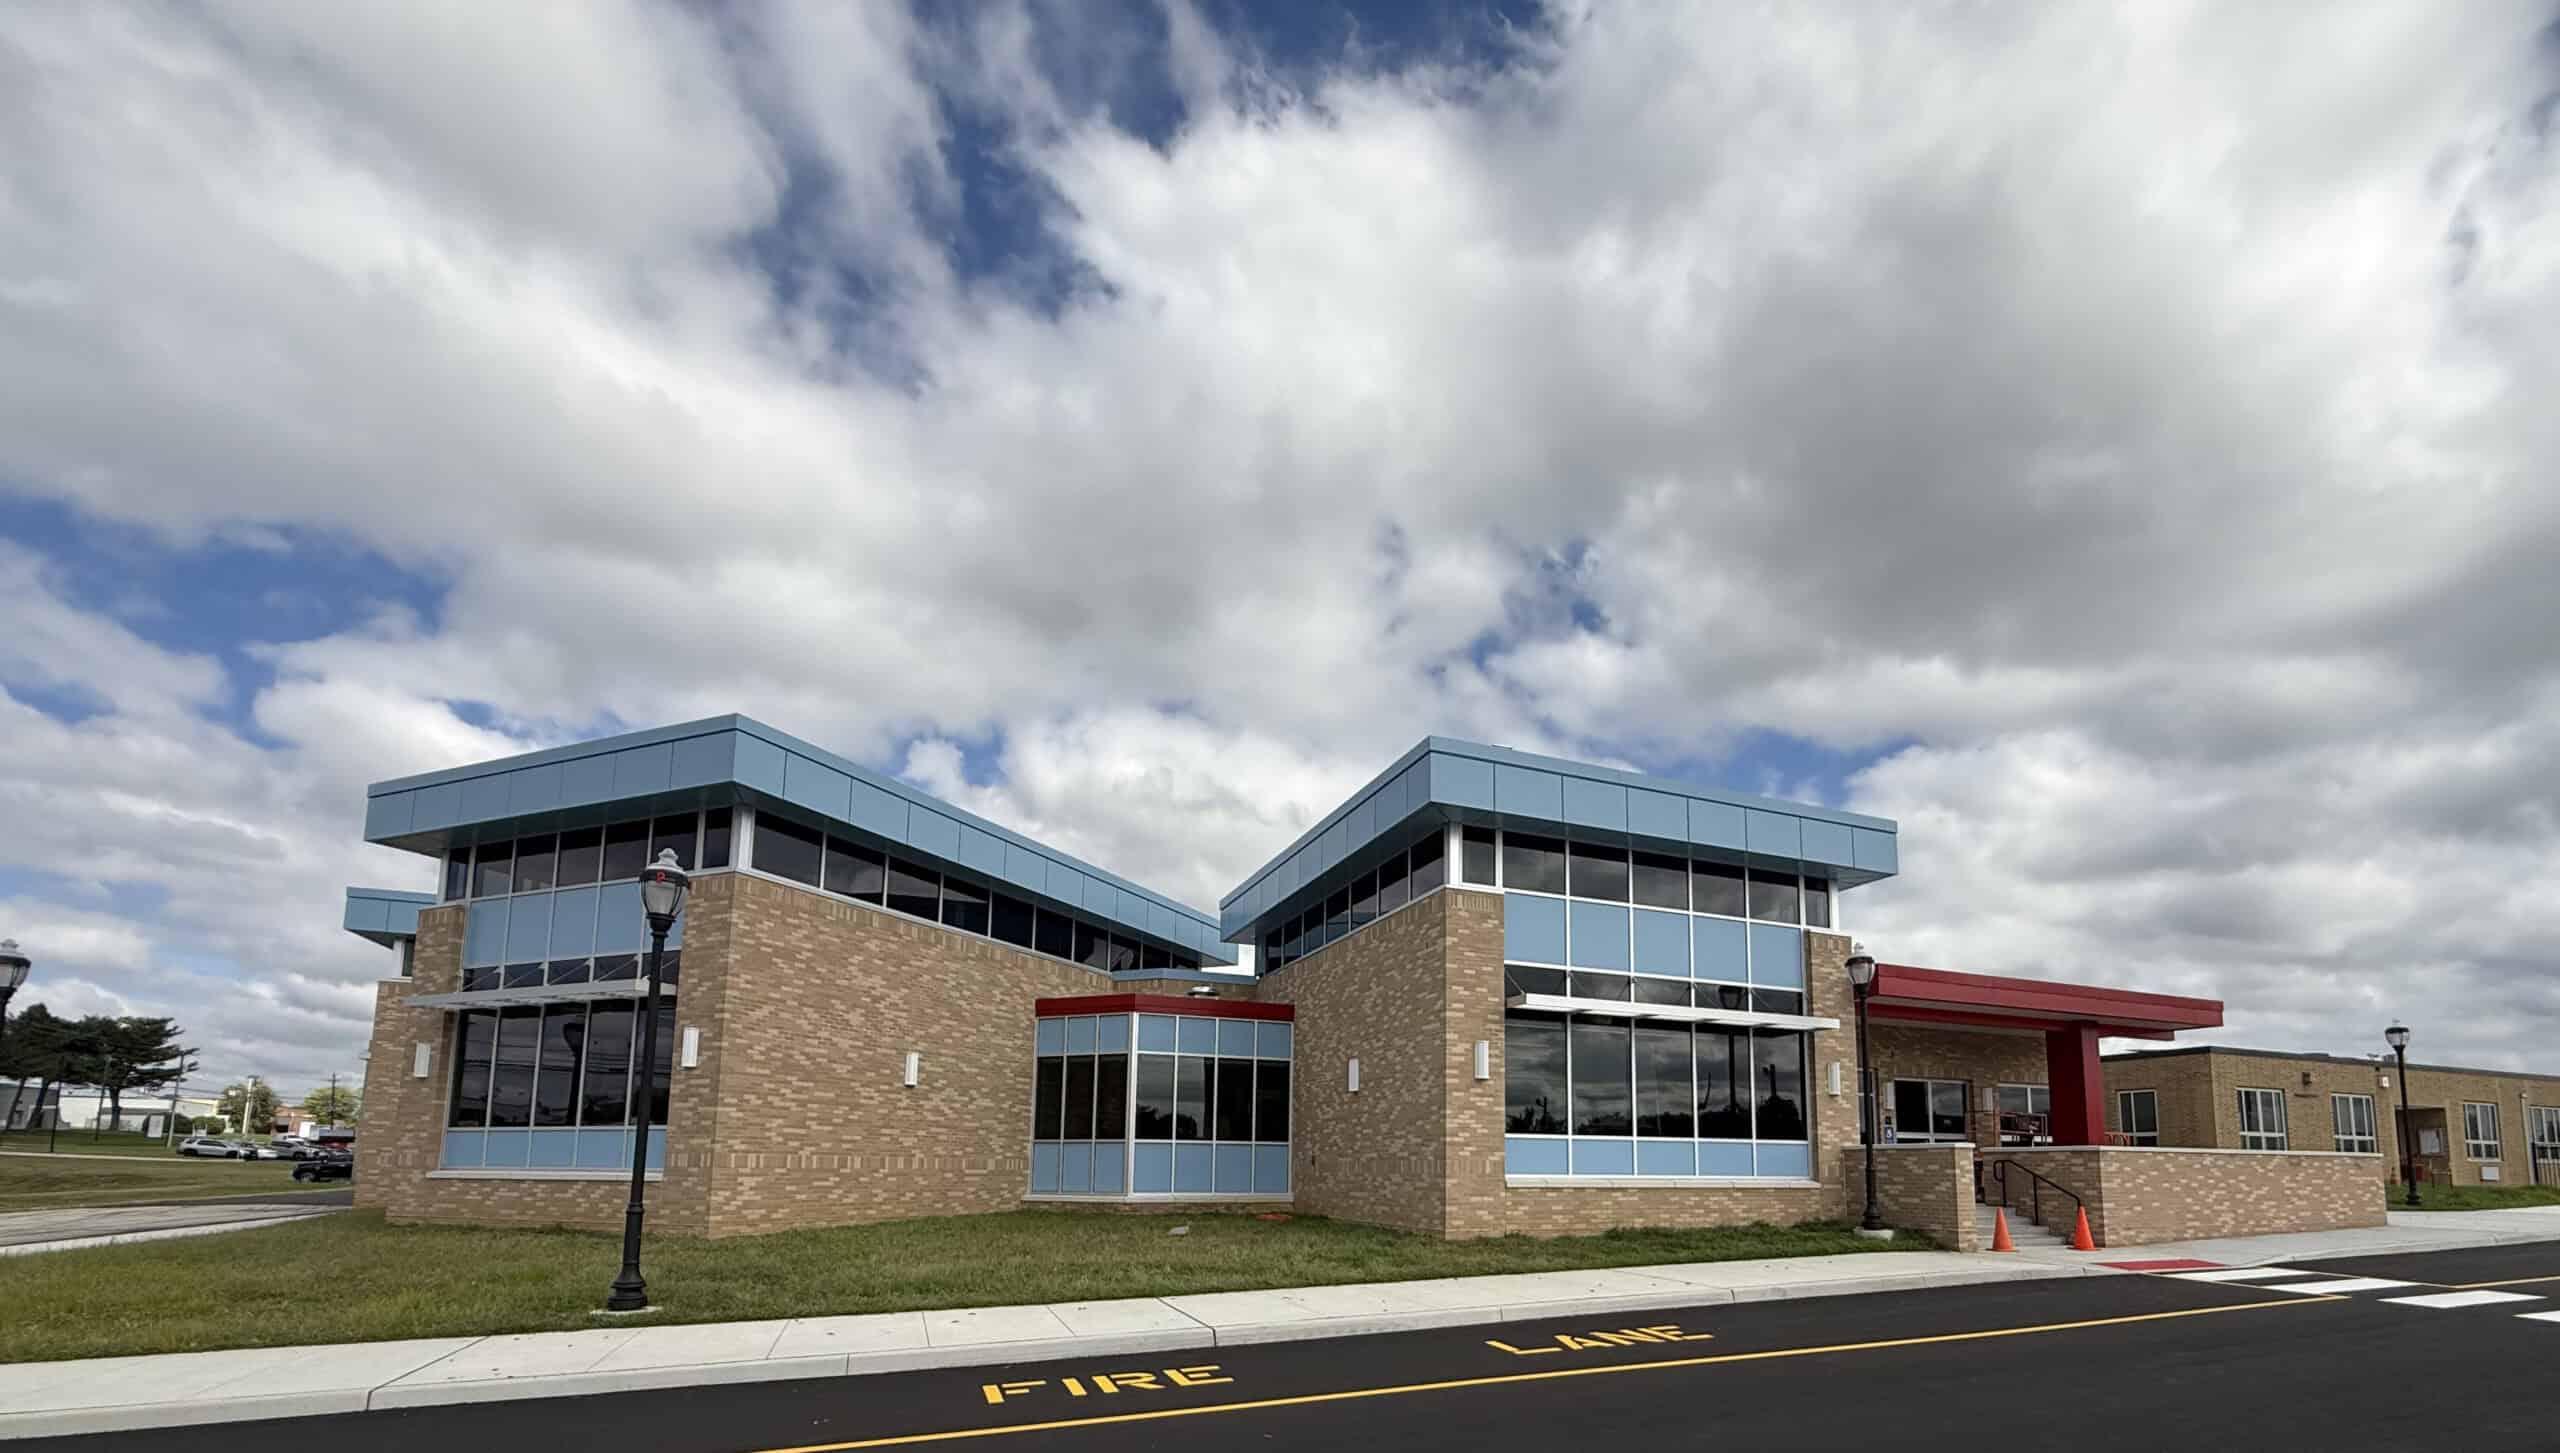
Pennsauken is expanding space for the district’s gifted and talented program, with an addition to the township’s High School. Known as the Magnet School, the LAN-designed project was designed to operate independently despite being connected to the High School.

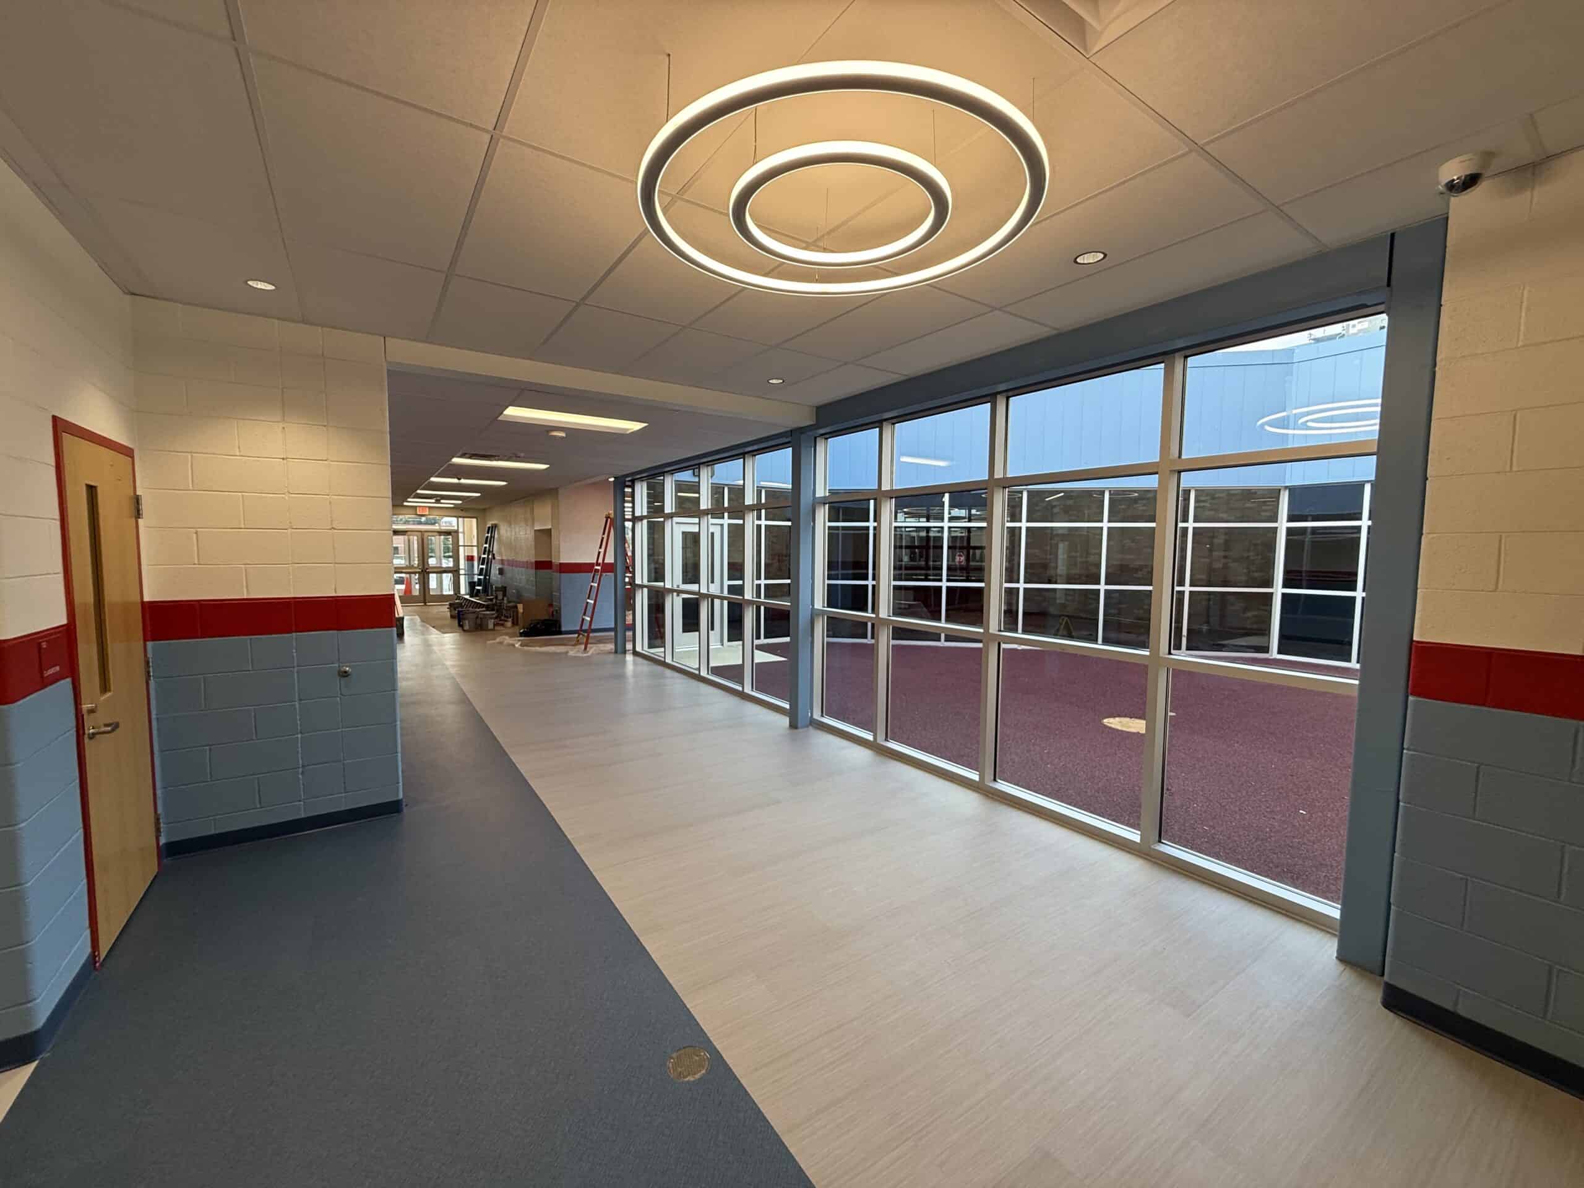
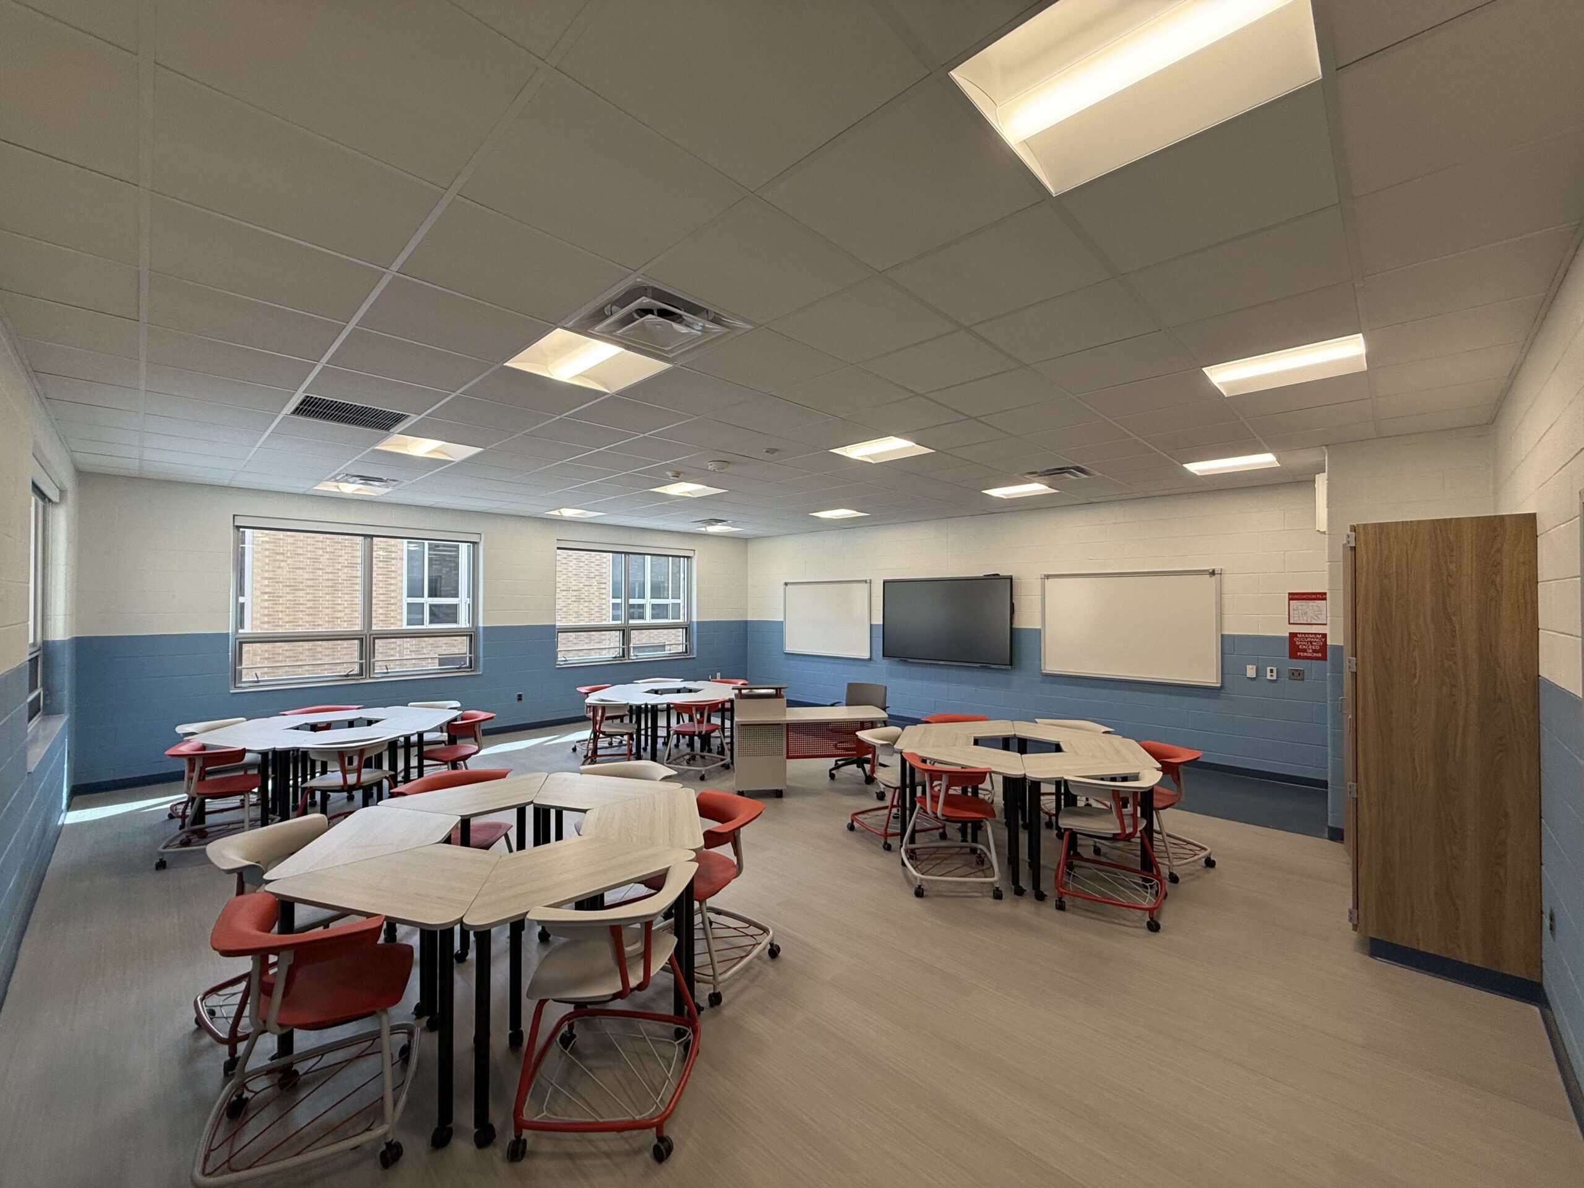
The Magnet School’s transcending design celebrates Career Technical Education (CTE) and incorporates passive security design features woven into the arrangement of spaces. Break-out spaces, flexible learning assembly areas, and an outdoor learning area are all highlights of the new learning environment. The project includes a dedicated entrance and security vestibule, ten classrooms, two toilet rooms, and a connecting corridor. Two labs provide state-of-the-art chemistry and biology spaces, while a third demonstration lab supports physics and STEM classes. The donut-shaped building centers on an interior learning courtyard that serves as an outdoor learning environment.

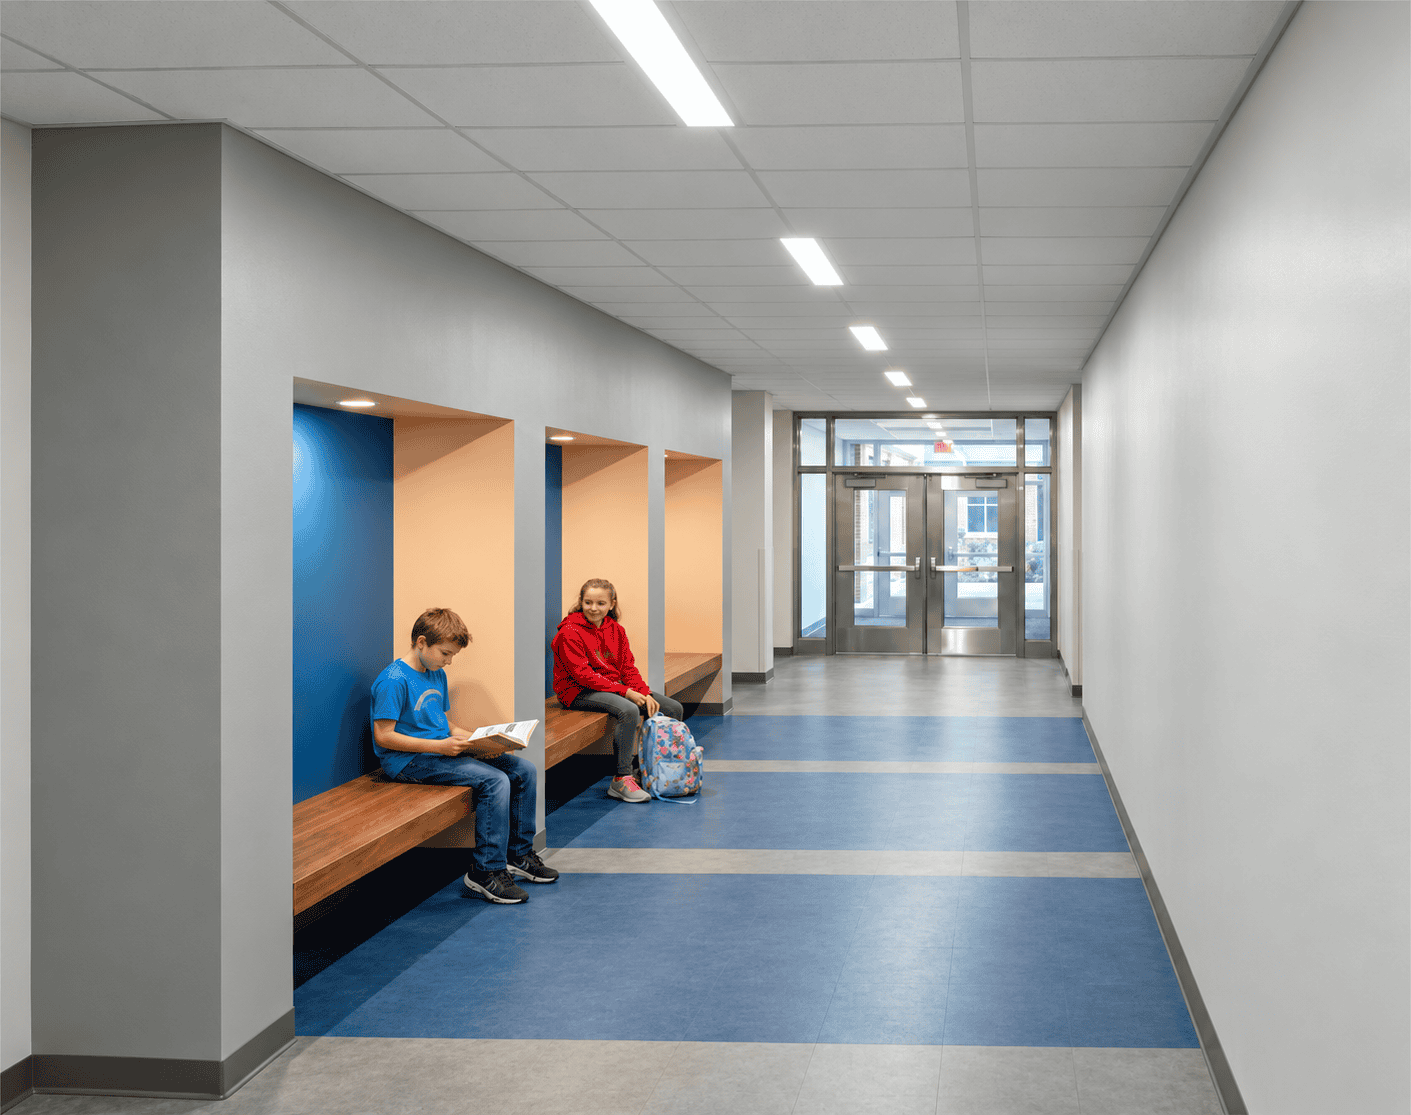
A large garage door opens into the learning corridor, encouraging collaboration with the broader student body. This learning corridor provides shared spaces for presentations and breakout learning, with whiteboards, benches, tables, and smart board connections. Reading and relaxation nooks are also incorporated throughout.  

Pompton Lakes Invests Heavily in School Security

As part of a $5.7M referendum passed with an overwhelming 85% of the vote in 2023, the town of Pompton Lakes, NJ, is investing heavily in school security. The referendum, which LAN took over once the process was underway, includes constructing four secure entrance vestibules that will isolate and screen visitors before they enter the schools. Other security-related improvements include new intercoms, video surveillance, door access systems, exterior door upgrades, and security window film at Lenox and Lincoln Elementary Schools, Lakeside Middle School, and Pompton Lakes High School.      

The referendum also included some improvements outside the security updates, including an electrical service upgrade at Pompton Lakes High School, new windows at Lincoln Middle School, and lightning detection systems at Lakeside Middle School and Hershfield Park. Backup power is also being prioritized with the installation of generators to keep critical security and communication systems running during power outages. State funding covered nearly $2.3M of the total cost of all the referendum projects, which should wrap up by the end of the fall season.     

Liberty Central School District’s Three-Phase Referendum Projects Are Underway

As part of a three-phase project funded by referendums in 2024 and 2025, LAN is working alongside Liberty Central School District to make major improvements to the district’s school and athletic facilities.

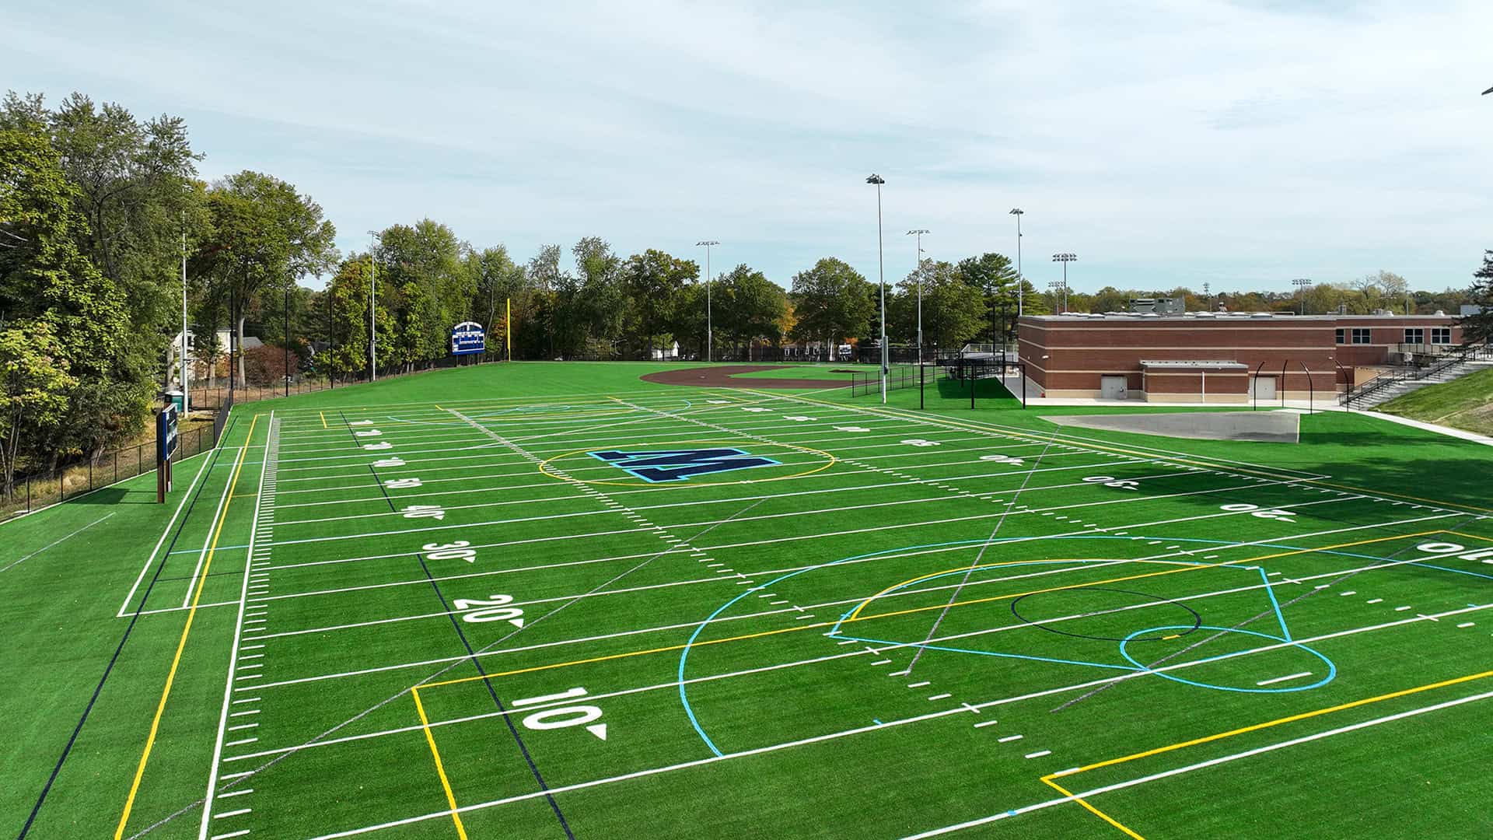
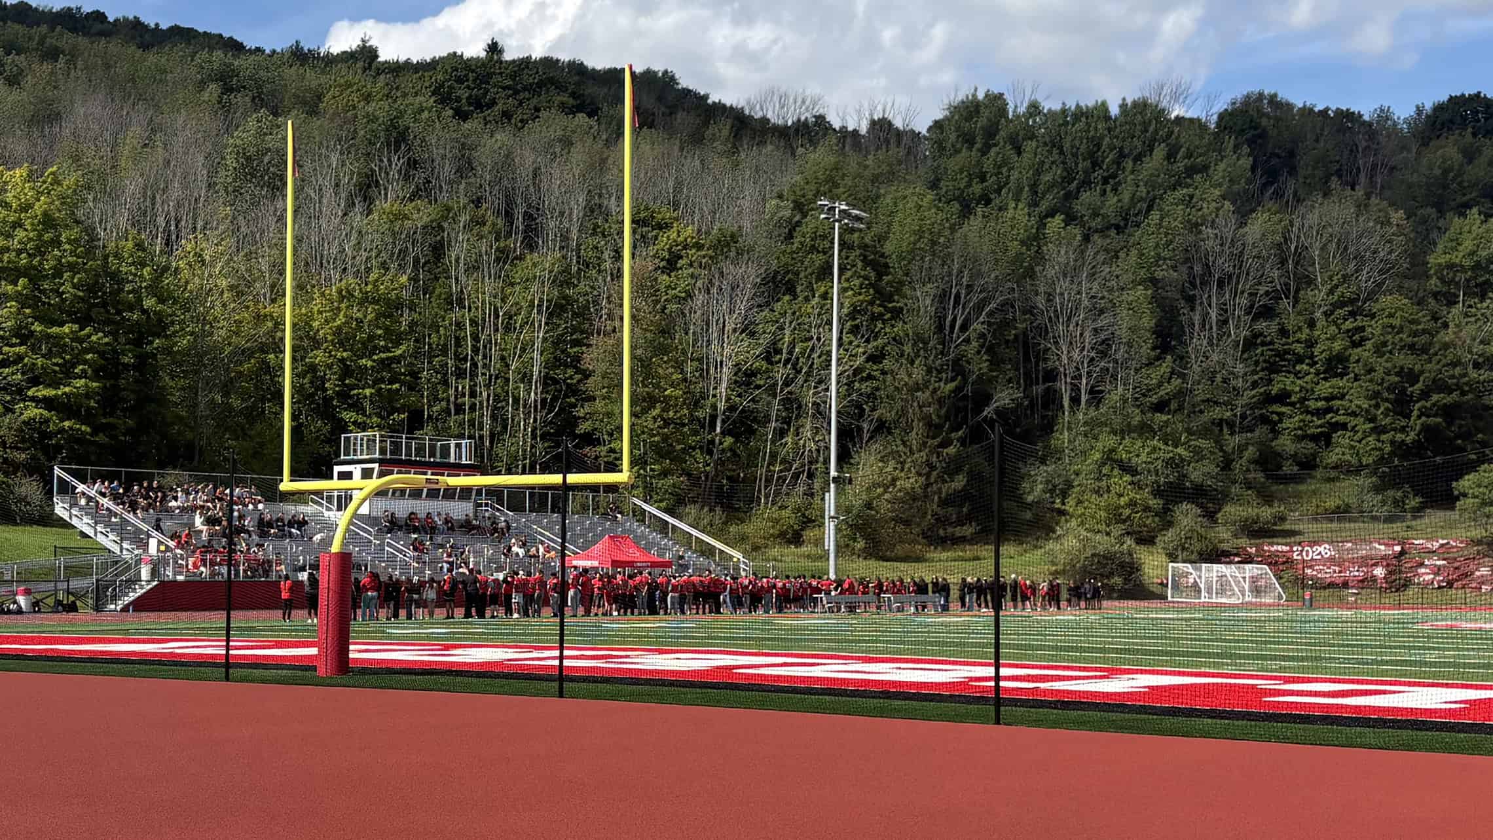
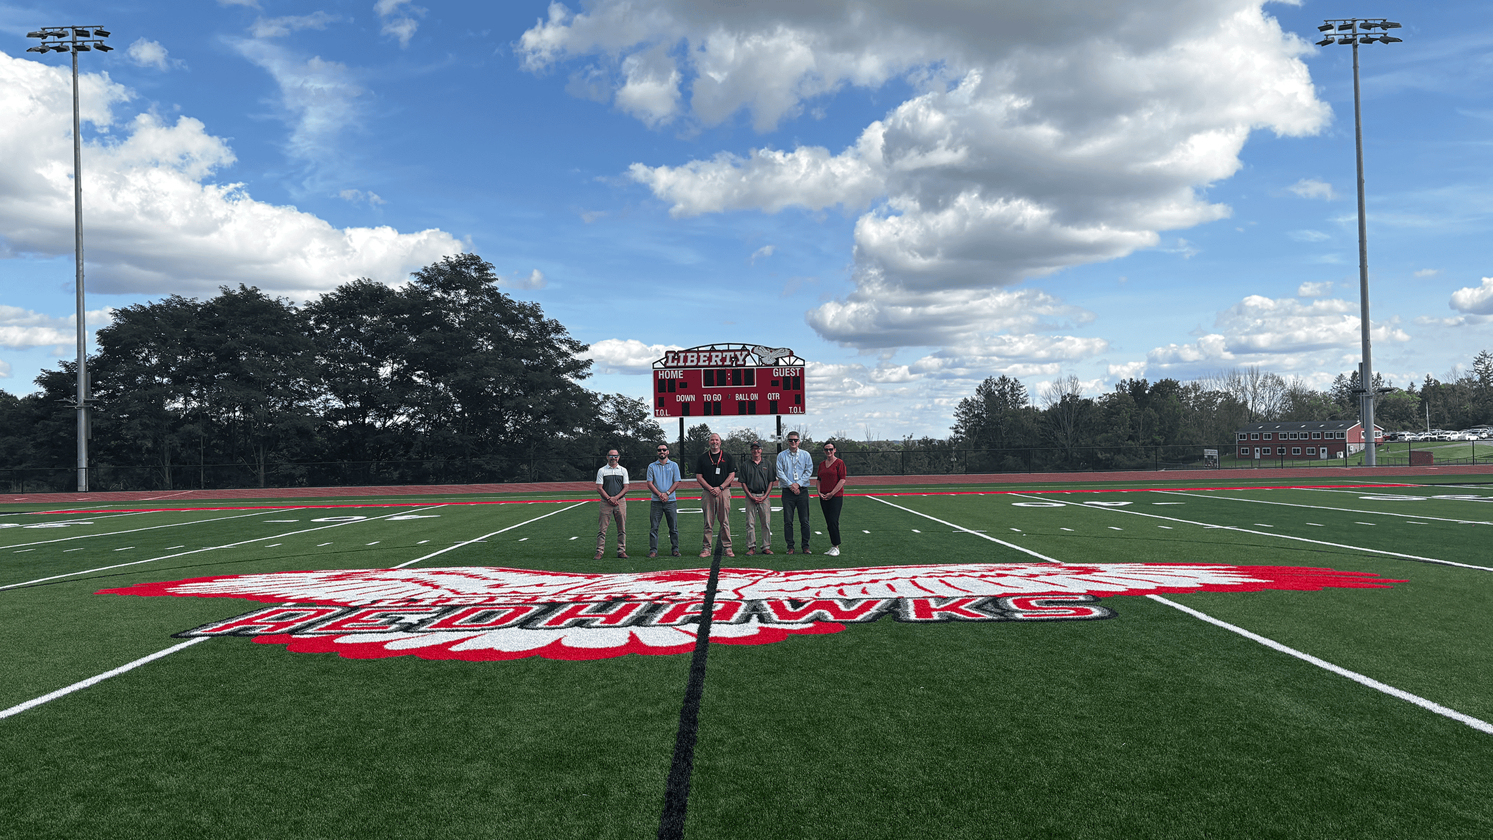
The first phase of the project is now largely complete and includes a reimagined athletic complex featuring an artificial turf multi-sport field, field lighting, a scoreboard, a 672-seat grandstand, and a press box. This phase also includes new HVAC controls at both the Middle School and High School, and hallway door replacements at the Middle School, all of which were recently completed. The first phase also includes the design and construction of a new 3,200 sf maintenance storage building, which is currently underway.

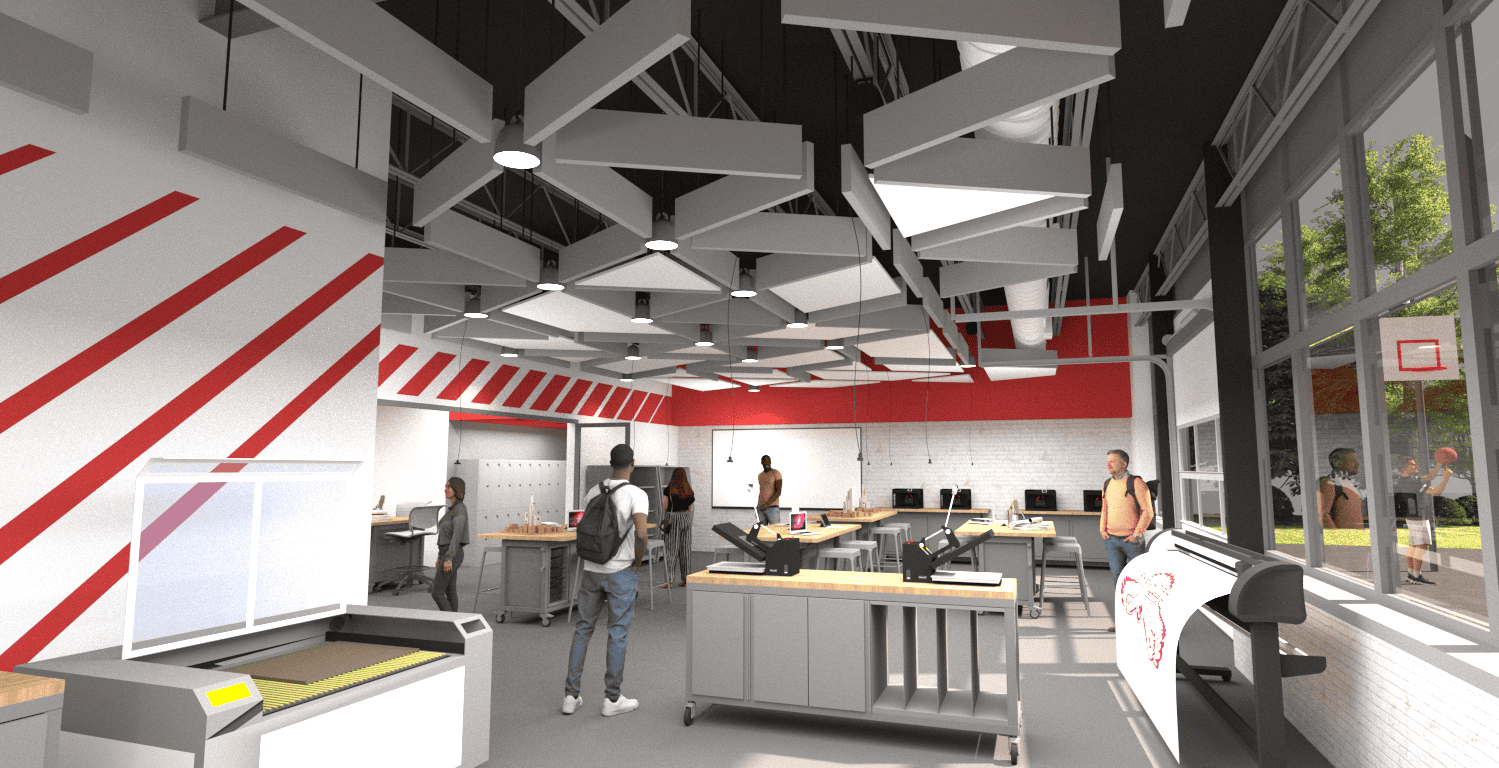
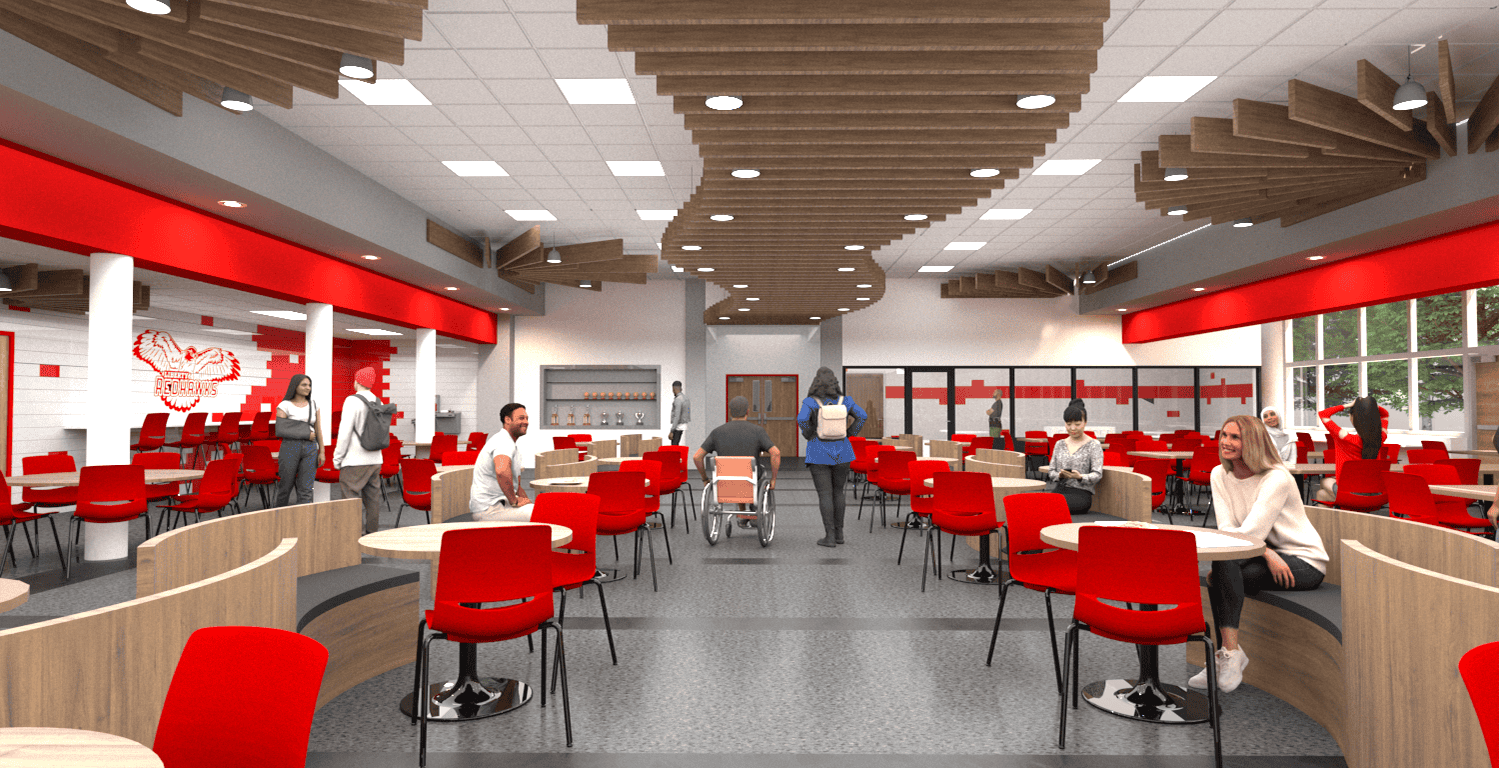
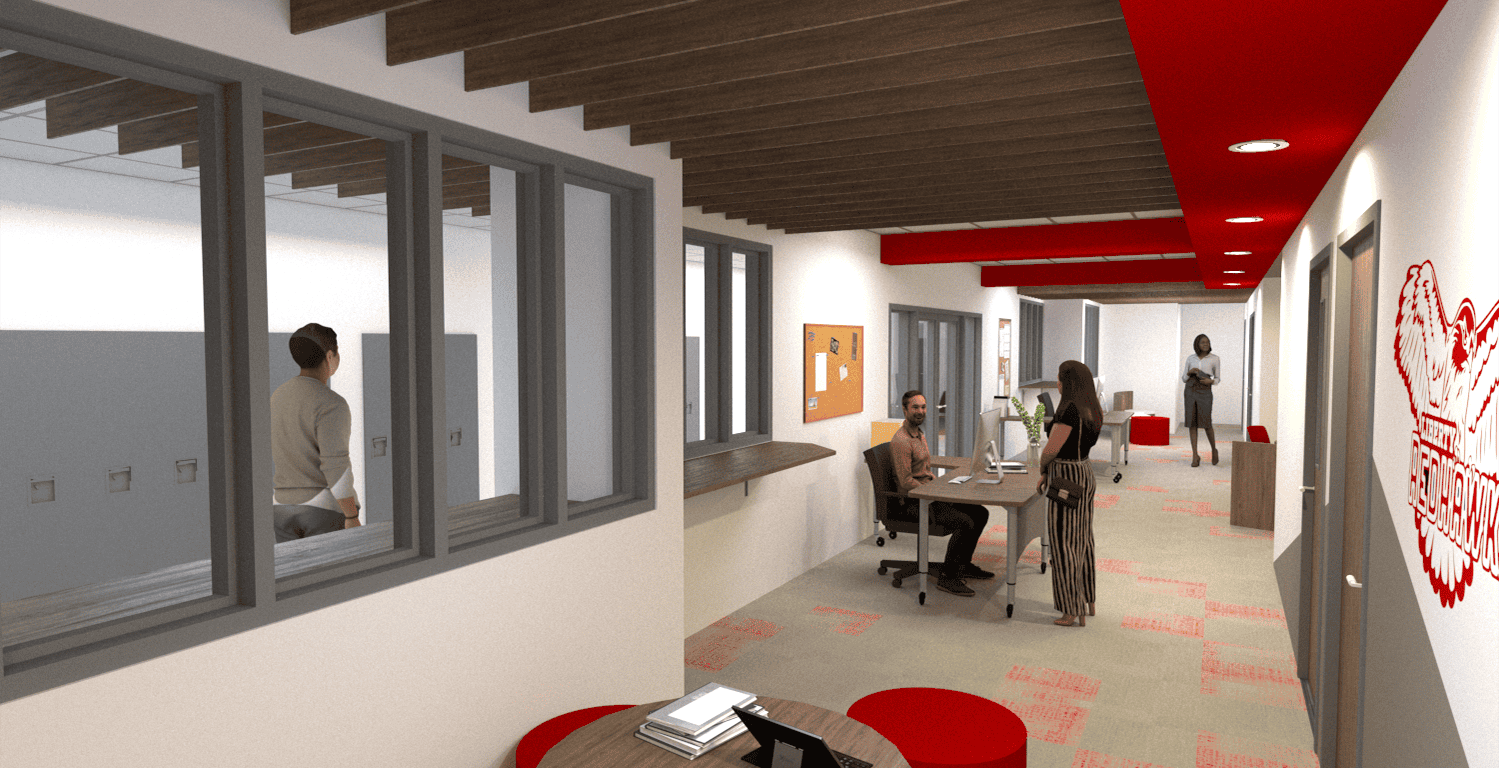
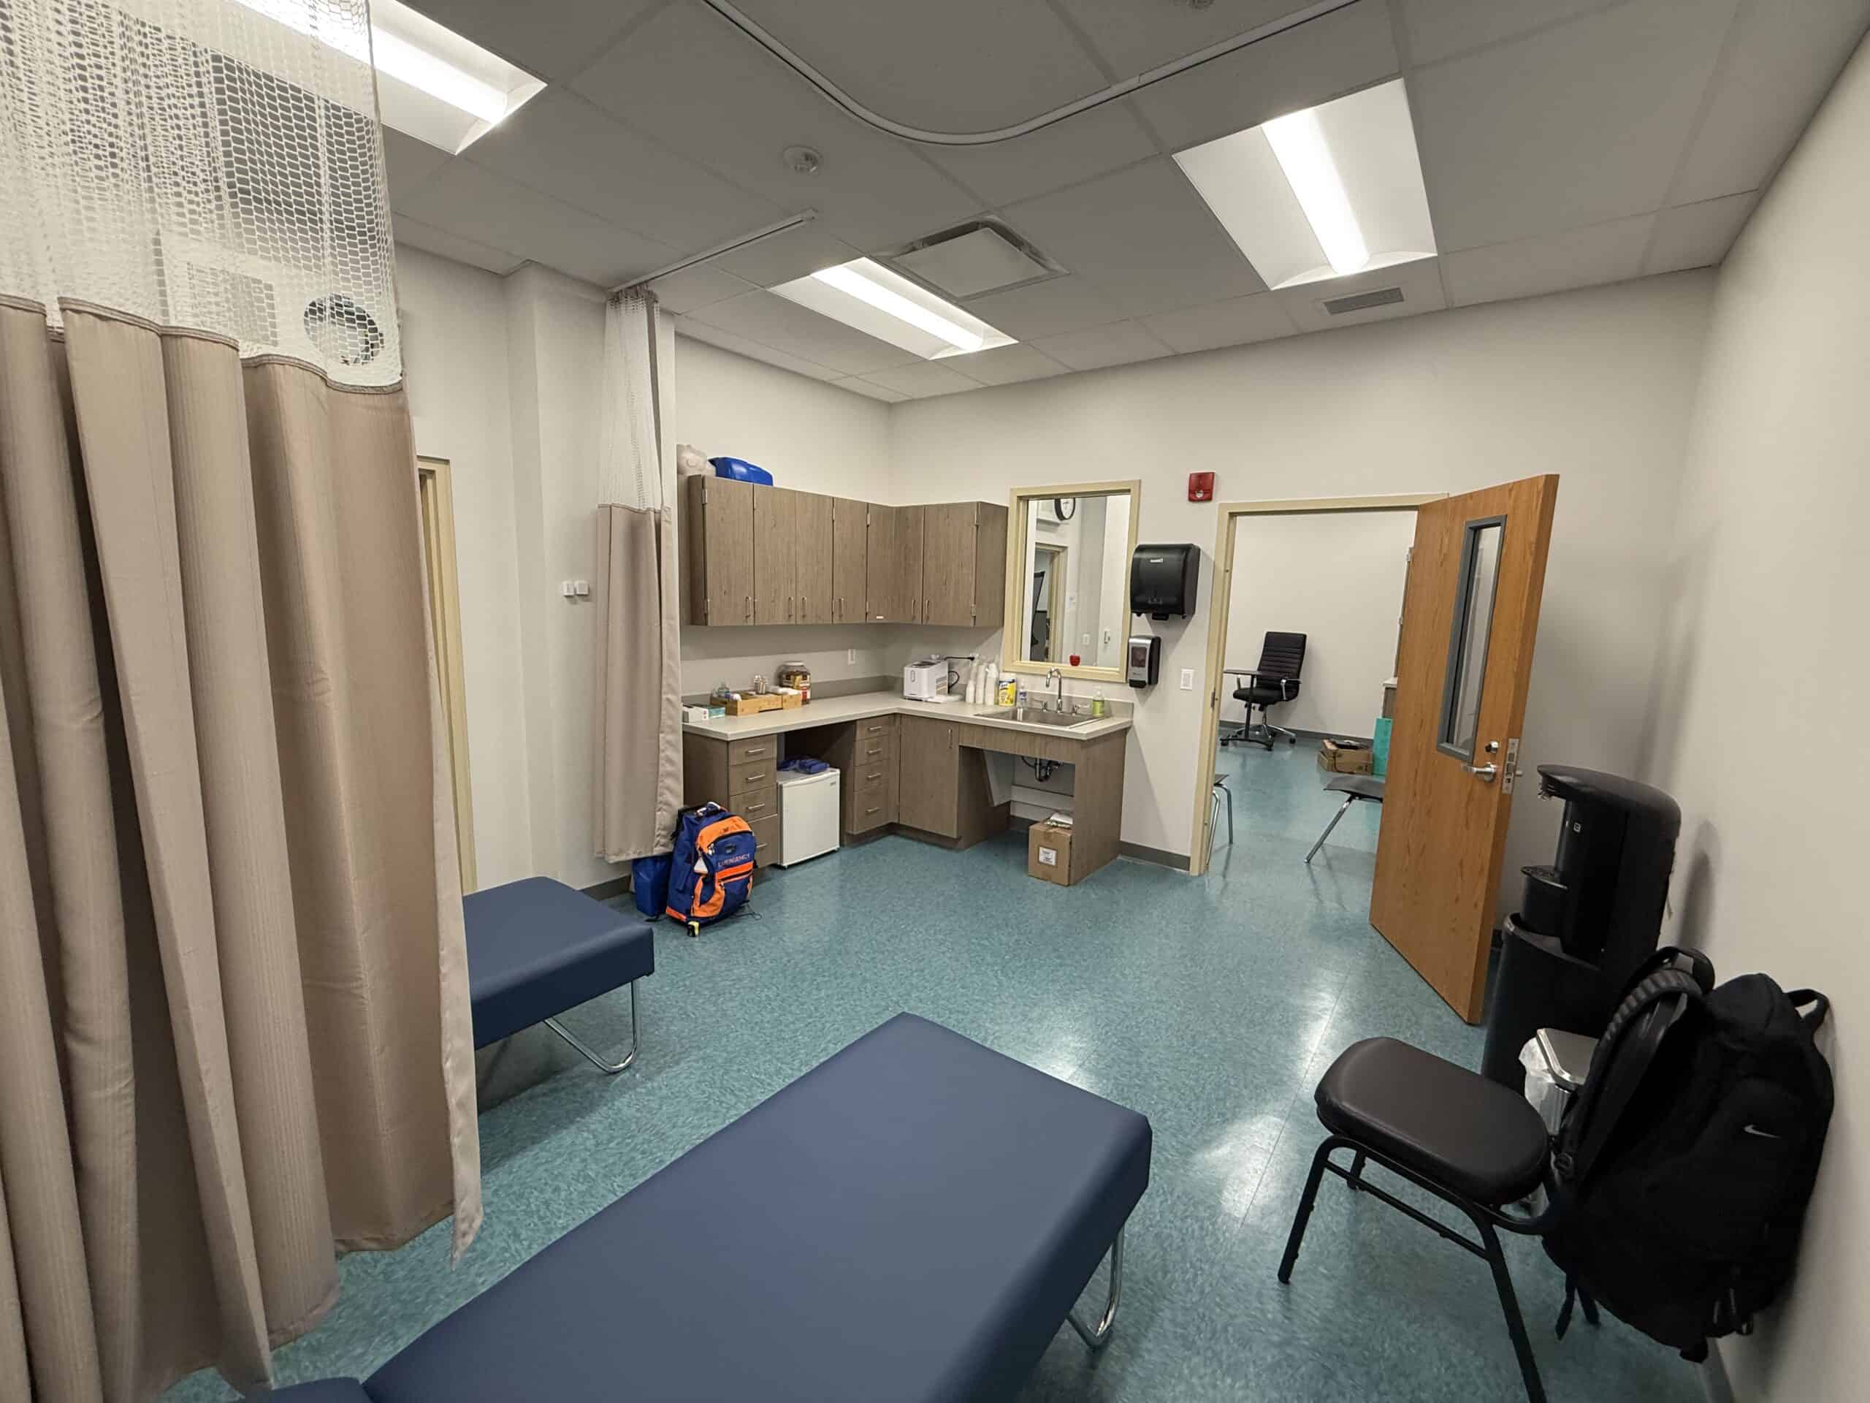
The second phase of the project is currently underway and focuses on transforming educational spaces at the High School, electrical upgrades at the Middle School, and new emergency generators for both locations. The scope includes a fully renovated cafeteria, reconfiguration of eight classrooms, new dedicated spaces for the nurses and guidance suites in the 300-wing, and an Innovation/STEAM Lab.

Design work has been completed on the third phase of the project, which addresses essential infrastructure improvements at the Elementary School, including asbestos abatement, flooring replacement, boiler replacement, HVAC control upgrades, and installation of new packaged unit ventilators to provide air conditioning to the elementary classrooms to be in compliance with NY’s Heat Law.

First of Many Haddonfield Referendum Projects Open Doors

In 2024, the Borough of Haddonfield, New Jersey, passed an ambitious referendum. It funded $46.7M in projects to improve and expand vital district infrastructure, fund new facilities to meet rising enrollment, and support the town’s goal of implementing full-day kindergarten. Many of the projects are still underway, including additions at Elizabeth Haddon and J.F. Tatem Elementary Schools, a new district-wide gymnasium, and athletic facility upgrades, but a few of the projects funded by the referendum opened to students this fall. 

Nurse's Suite and Classroom Alterations

Central Elementary School in Haddonfield converted three small-group classrooms into a large world language classroom and renovated existing office space into a mother’s room and flex office. The project also created two new small-group instruction rooms, a guidance office, Zen Den, and a dedicated middle school nurse’s suite. The existing nurse’s suite now serves elementary students exclusively, providing separate spaces for elementary and middle school students.

Interior Alterations to the 1890s Building

LAN led the adaptive reuse of a historic 1890s administration building adjacent to Central Elementary School. The building was fully gutted and renovated into a two-story classroom wing, including three classrooms, two small-group instruction rooms, and a new unisex restroom.

The project also connected the historic building to the school through selective demolition, new stairs, floor-level modifications, and a platform lift for ADA accessibility. The team replaced and reconfigured the HVAC and electrical systems. Located within Haddonfield’s historic district, the project required careful preservation and coordination to address aging systems, concealed structural conditions, and limited documentation while resolving unforeseen conditions.

Paramus New Jersey High School Wood Shop Upgrades

In Paramus, New Jersey, LAN is renovating an outdated wood workshop to make the space a modern, safety-forward learning environment. The re-imagined shop is designed around efficient woodworking circulation, while aesthetic choices focus on bright, durable, and easily cleanable surfaces across flooring and furniture. Key upgrades include durable epoxy flooring, resilient work surfaces, fresh paint with accents in the school’s brand colors, upgraded lighting, a new ventilation and dust collection system to support air quality, electrical upgrades including new drop-down and floor outlets, and new furniture and casework.

Sullivan County BOCES Prepares to Open Newly Renovated State-of-the-Art Cosmetology Suite

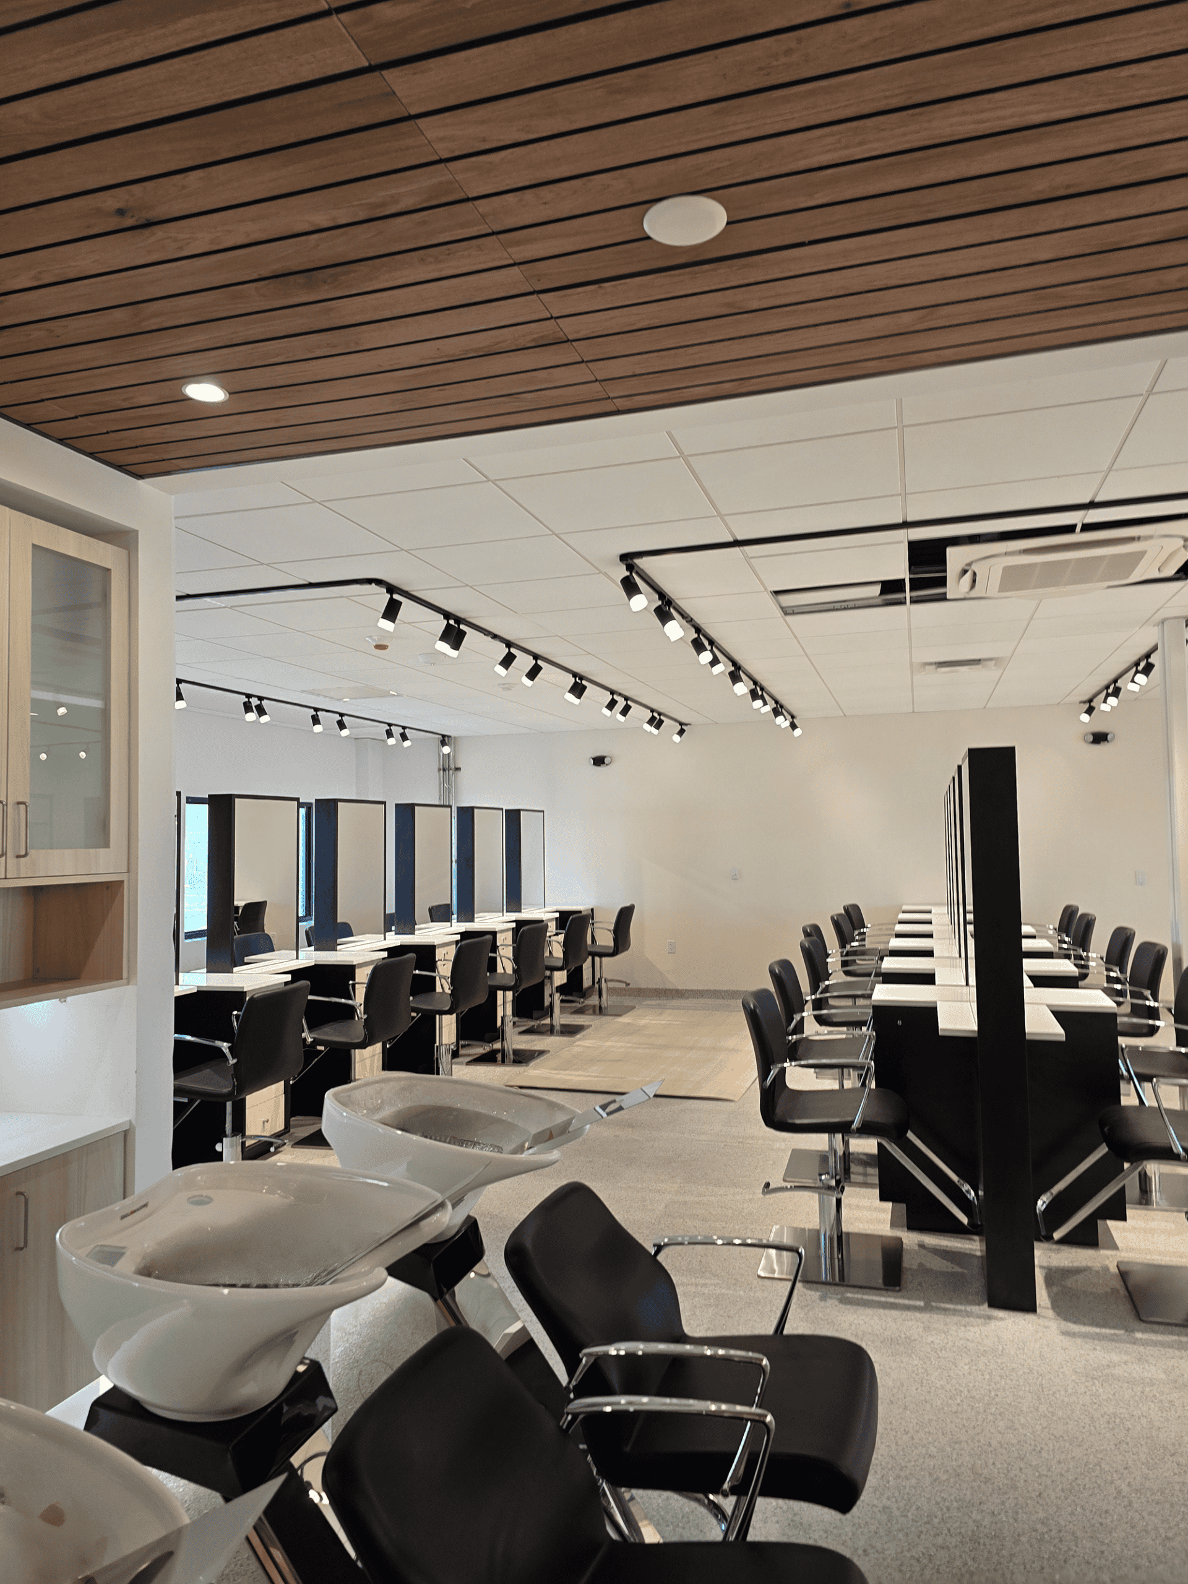
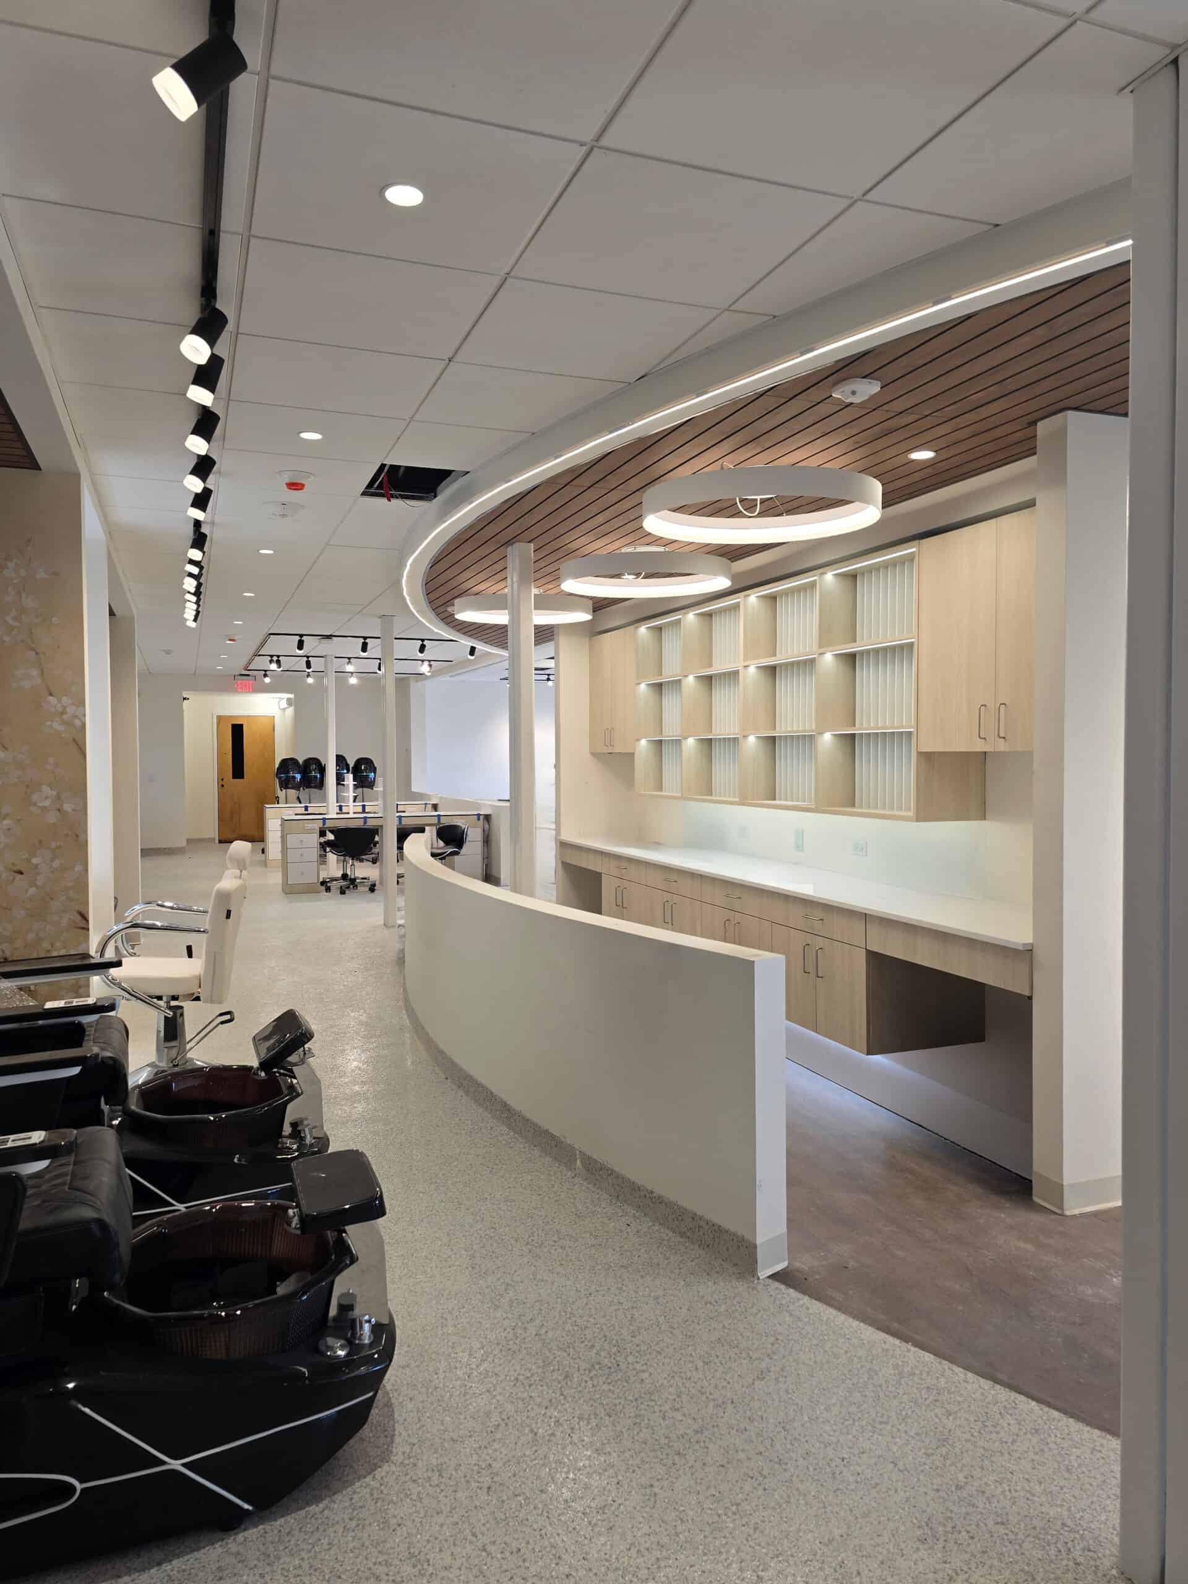
Sullivan County BOCES retained LAN Associates to design a new state-of-the-art cosmetology suite to support the BOCES Career and Technical Education (CTE) program. The scope of work included renovating two outdated cosmetology suites into a single 4,625 sf spa-like suite with the tools and equipment professional cosmetologists use. Contemporary finishes, upgraded lighting, new styling stations, and advanced equipment align with current industry standards, and decorative accents create backdrops for students to create content displaying their work.

Athletic Facilities: School Districts Across the Region are Building Better Places to Play

With fall sports seasons in full swing, some of LAN’s clients are celebrating the opening of newly completed fields, complexes, and spectator amenities, while others have projects that are working through the design and construction process.  

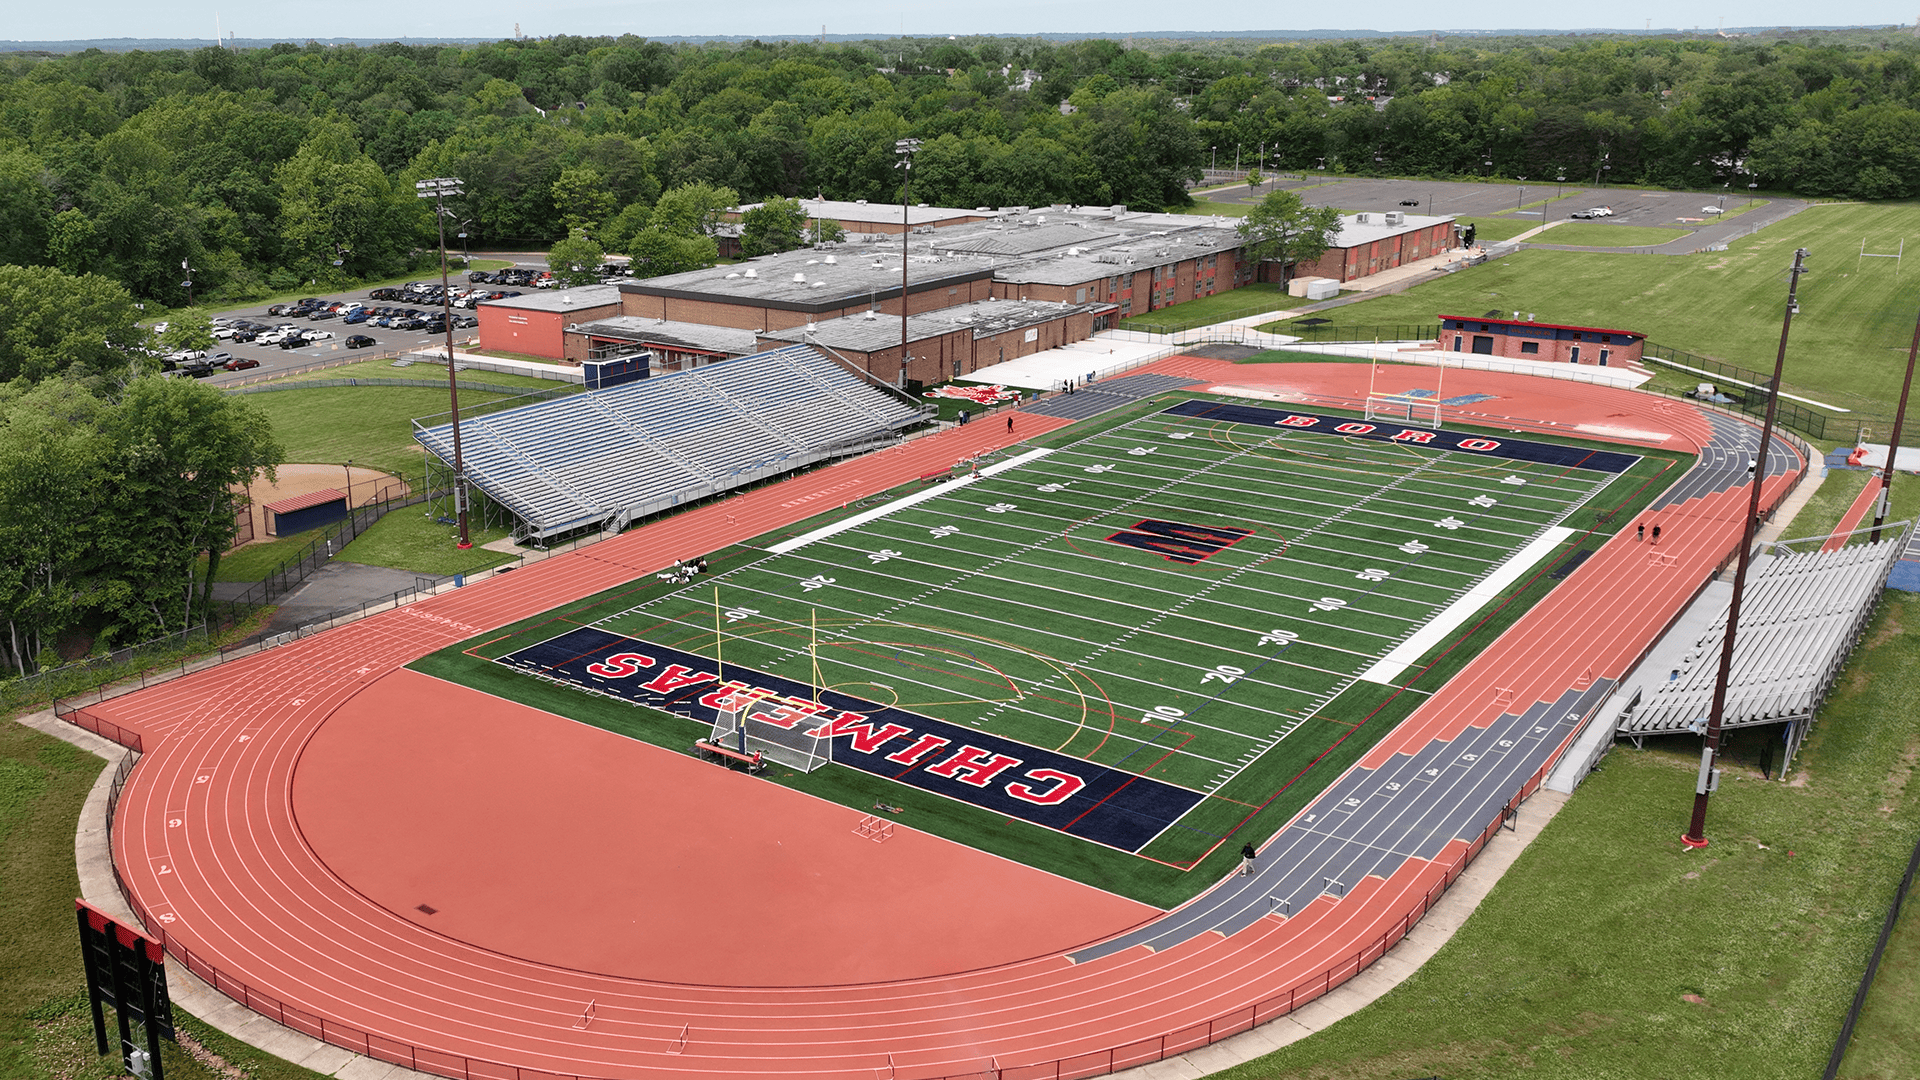
  • At Willingboro High School in New Jersey, LAN worked side by side with the district to create a modern athletic complex named after Olympic champion Carl Lewis. To bring this project to completion, LAN had to navigate challenging wetlands and flood-hazard regulations. The 4.5-acre facility features a new artificial-turf field, synthetic track, LED lighting, digital scoreboard, improved drainage and stormwater management, and a new accessible field house with concessions, restrooms, and an outdoor plaza.
  • In Waldwick, New Jersey, LAN helped the district maximize a challenging site to create new artificial-turf athletic facilities designed for greater year-round use. The improvements include a lighted baseball/multi-sport field, bleachers, press box, dugouts, batting cages, bullpens, restrooms, and enhanced pedestrian connections. The result is a more welcoming, accessible complex that supports nighttime competition and withstands weather conditions that can limit traditional grass fields. This project won the distinguished award from the New Jersey chapter of the American Council of Engineering Companies for its engineering design.
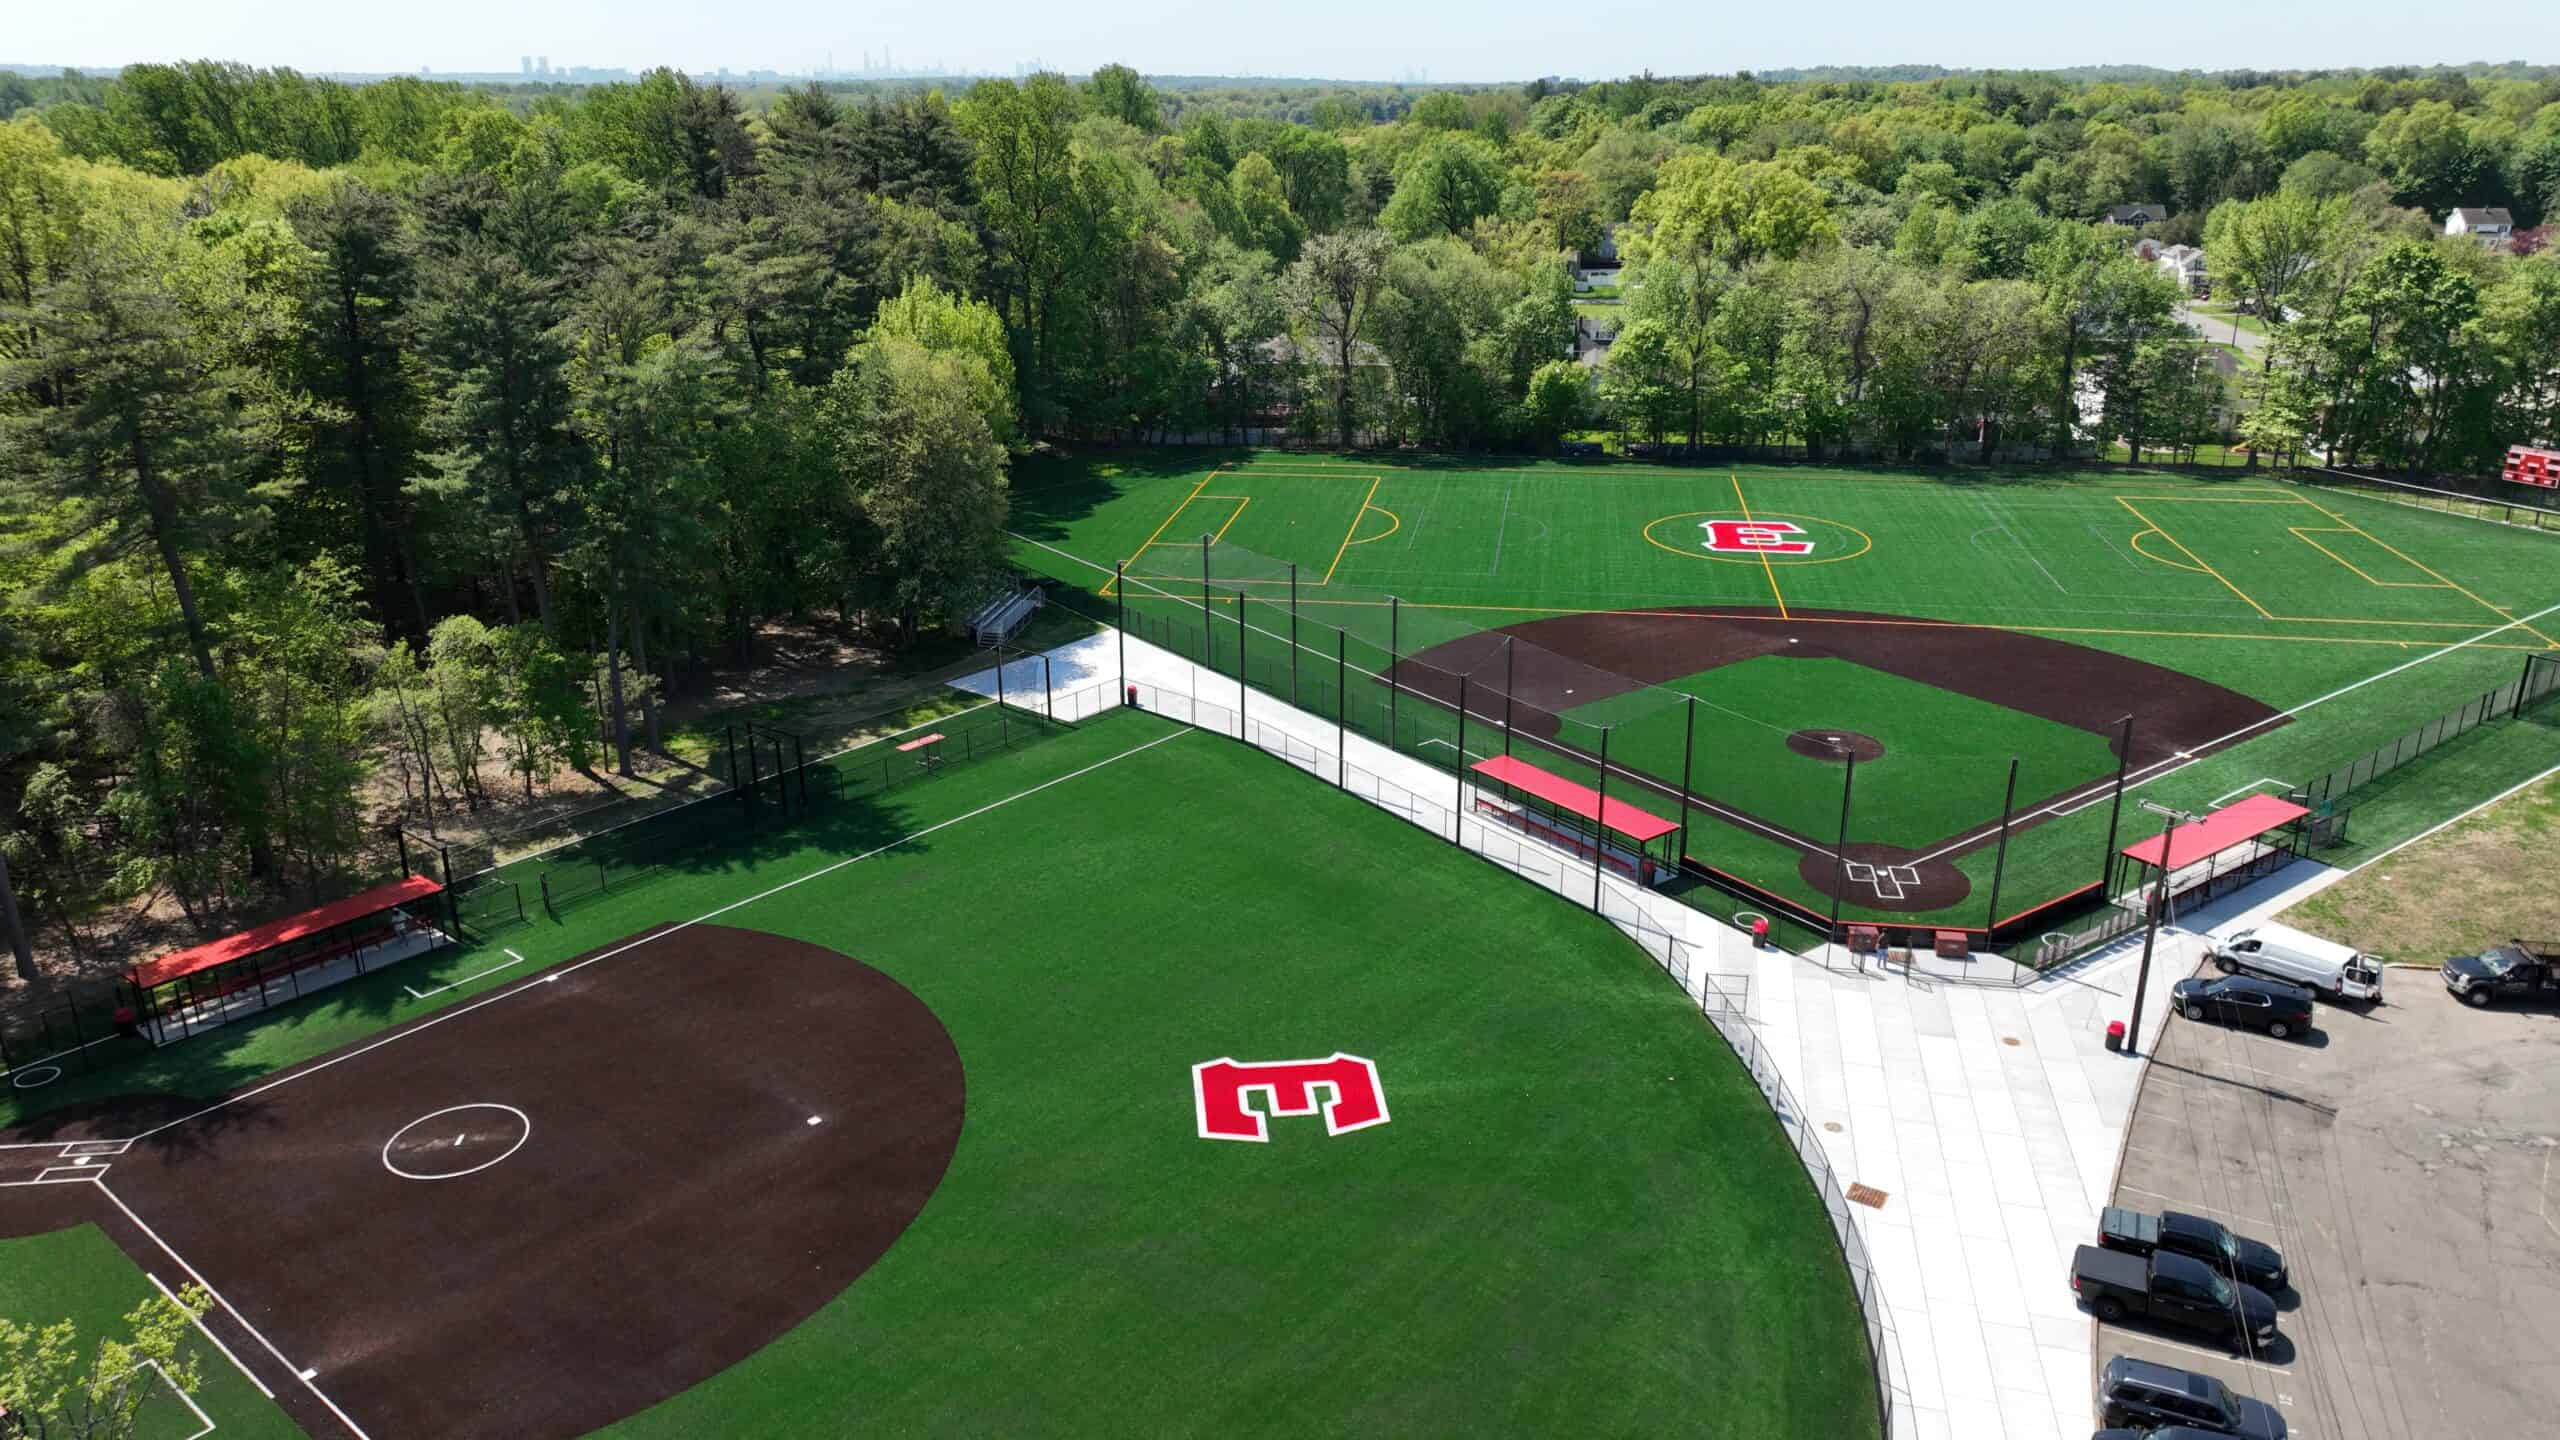
  • In Emerson, New Jersey, LAN helped the district transform grass fields and underutilized areas into an athletic complex that prioritized durability and playability. This includes synthetic-turf baseball, softball, and soccer fields that minimize downtime due to player use and inclement weather. New dugouts, fencing, netting, batting cages, warm-up areas, backstops, new walkways, and spectator improvements were all designed and built to provide a cohesive athletic complex while preserving the mature trees surrounding the site.
  • Looking ahead, Chester Union Free School District in New York is preparing to break ground on a new multi-purpose athletic facility following a successful community referendum and two-year feasibility study. Planned for approximately 20 acres adjacent to Chester Academy and Chester Elementary School, the facility will include a synthetic multi-purpose field, eight-lane track, grandstand seating, press box, field house, and other amenities.  
Waldwick Artificial-Turf Field
Emerson Artificial-Turf Fields
Willingboro Athletic Complex

Cranford Expands Space for Kindergarten, STEAM Labs, Specialty Spaces, and More

LAN is wrapping up a series of major projects for the Cranford School District funded by a $75M school bond referendum passed in 2024. A major focus of the effort was creating space for kindergarten students through four ~6,000 sf elementary school additions, each adding four classrooms. The classroom designs emphasize flexibility, with layouts that include varied learning zones, project display areas, ample storage, and access to outdoor play spaces. Each kindergarten classroom also includes a single-use restroom, drinking fountain, and built-in casework.     

The projects also included renovated media centers and other specialty spaces. At the Orange Avenue and Hillside Ave Schools, new STEAM labs were designed to provide environments for hands-on learning and new programmatic space focusing on “design thinking.” These two schools are also receiving a new culinary arts lab that provides a modern environment built to teach contemporary techniques within a professional kitchen environment.

The elementary school additions opened at the start of the school year, and middle school specialty classrooms are expected to be completed by mid-fall 2026.

MEP and Engineering Projects Across New York and New Jersey

A major part of modernizing aging infrastructure is updating building systems, and LAN’s engineers are working across multiple districts to design mechanical, electrical, and plumbing systems that improve energy efficiency and create healthier, more comfortable learning environments.
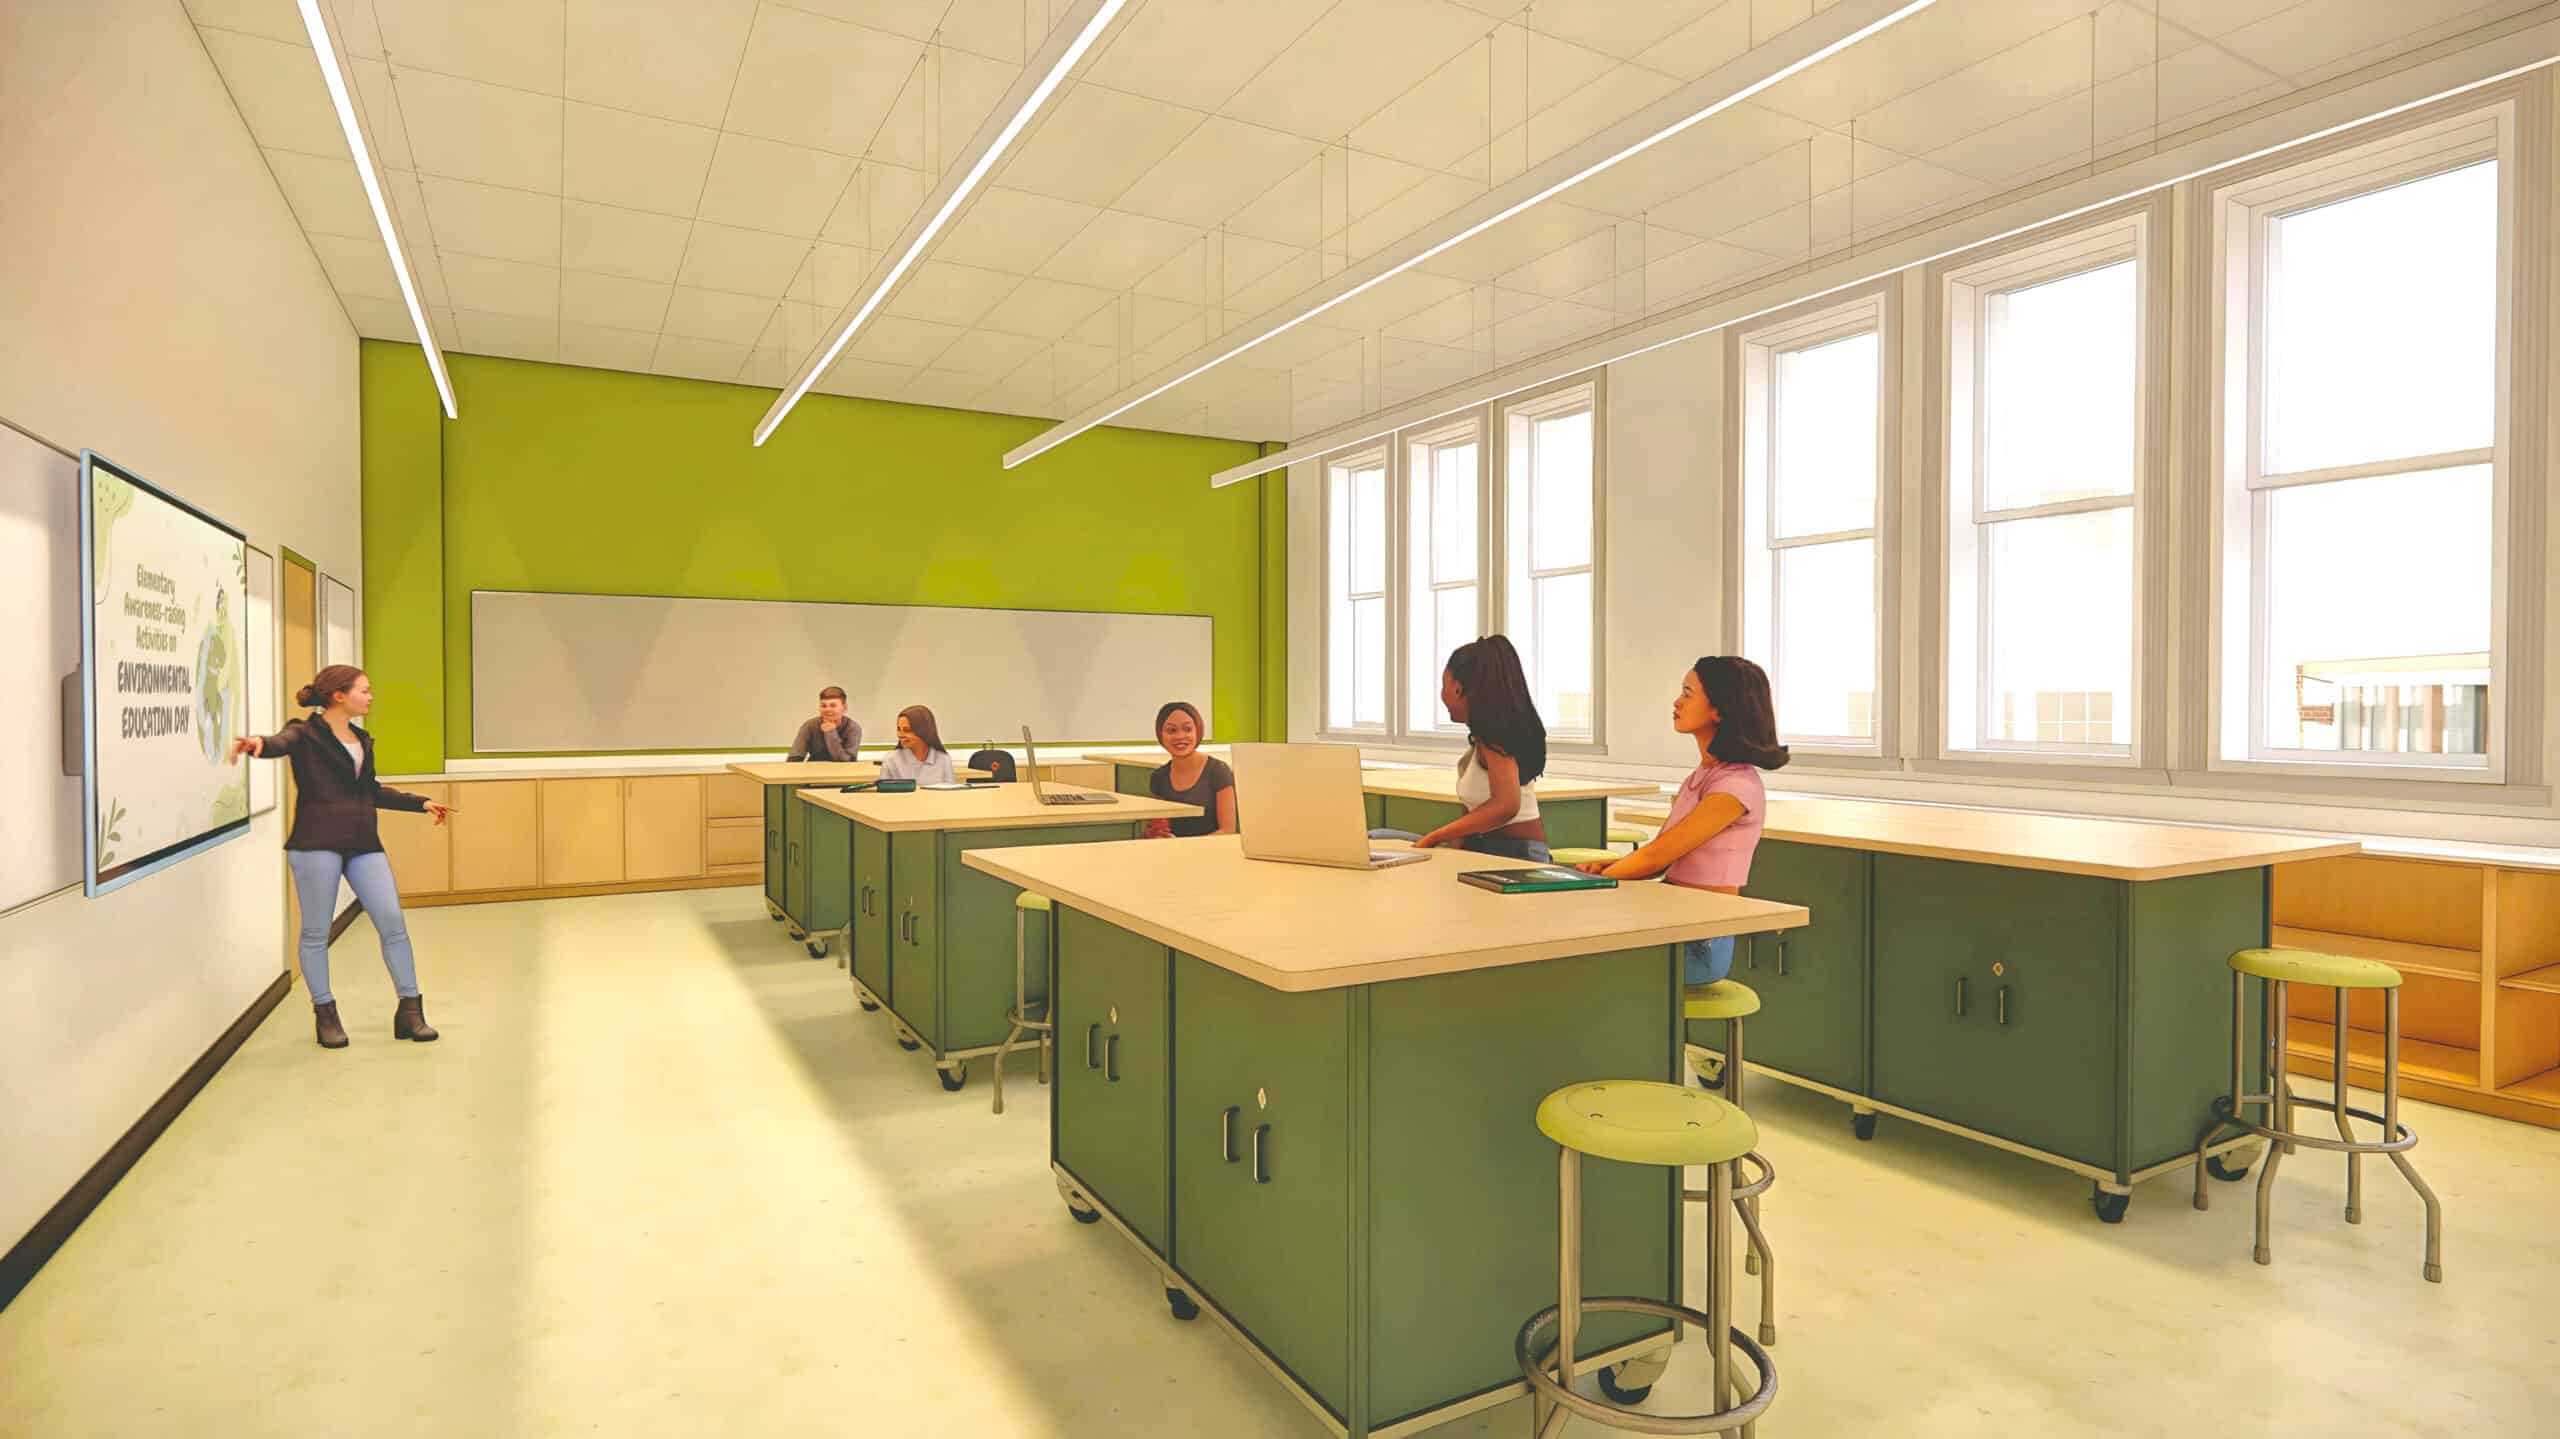
  • In Willingboro, New Jersey, LAN has supported both targeted renovations and district-wide improvements, including specialized ventilation for a new welding shop and an Energy Savings Improvement Program (ESIP) that modernized boilers, air-handling equipment, rooftop units, and classroom ventilation systems.
  • In West Deptford, New Jersey, LAN is implementing district-wide MEP improvements, combining high-efficiency HVAC systems and building automation with upgraded electrical, lighting, plumbing, security, fire protection, and life-safety infrastructure.
  • In Port Jervis, New York, comprehensive HVAC improvements across the High School and Middle School include new air-conditioning systems, VRF outdoor units, replacement of classroom unit ventilators, rooftop air-handling equipment, and Building Management System (BMS) controls. These updates both ensure student and teacher comfort and the district’s compliance with New York’s Heat Law.
  • In Fallsburg, New York, LAN is providing engineering services for permanent air conditioning at the Jr./Sr. High School and Elementary School. New heat pump chillers, air-handling equipment, replacement of classroom unit ventilators, building management system controls, electrical service upgrades, and indoor air quality improvements will modernize the learning environment while supporting Heat Law compliance.

West Deptford Early Childhood Center and Music Wing Additions

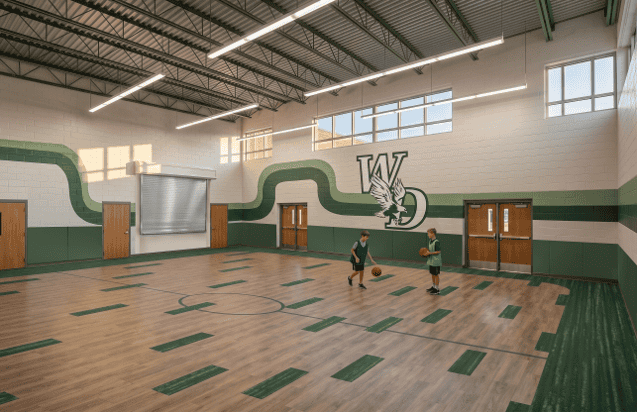
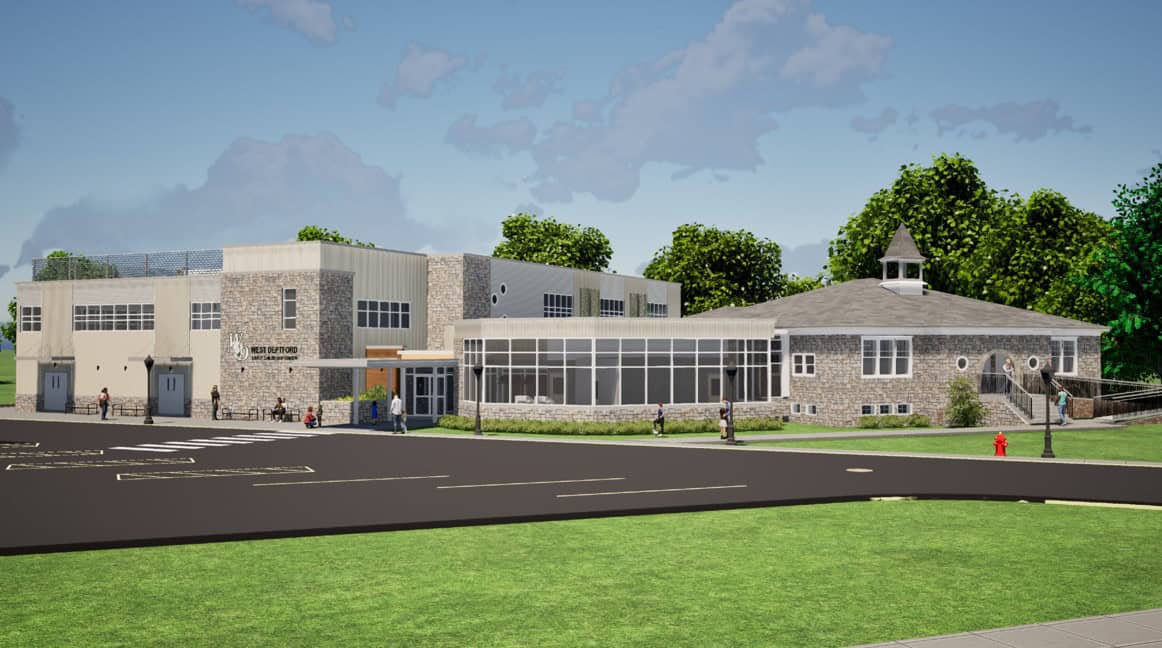
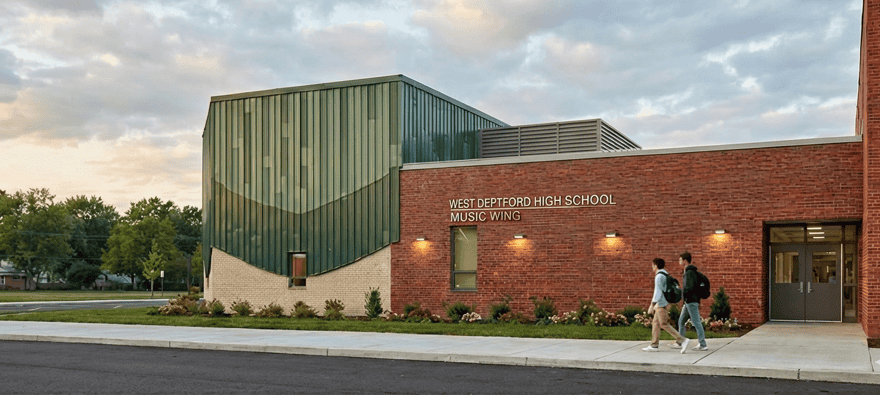
In West Deptford, a number of major projects are underway, including an Early Childhood Center and a music wing addition at West Deptford High School.

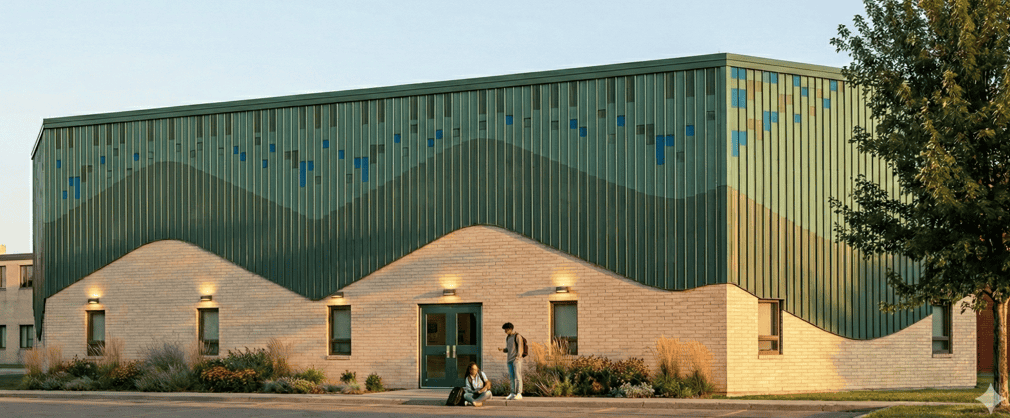
Starting with the artful exterior, the West Deptford music wing was designed to promote creativity and spark inspiration. As students approach from outside, they will see a building exterior design inspired by rhythm and movement. Inside the building, the corridors feature warm yet colorful tones and murals that create an atmosphere centered on artistic expression.

An all-new band room includes a forest-inspired acoustic panel composition that creates a rhythmic canopy across the upper wall, with layered green tones and geometric forms evoking treetops and natural movement. Warm wood doors and neutral base ground the space, balancing biophilic inspiration with high-performance acoustics for focused rehearsal.

The addition also includes a music library, several practice spaces, a choir/vocal room, staff office space, an electrical room, instrument storage, and more.

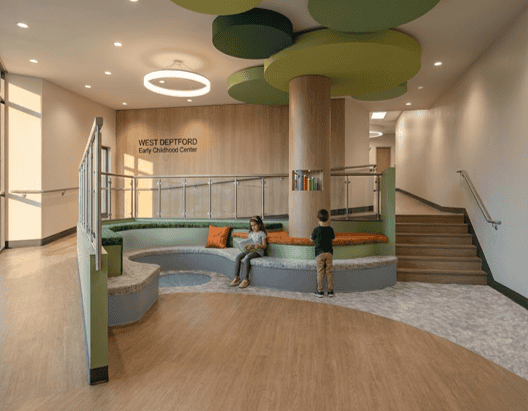
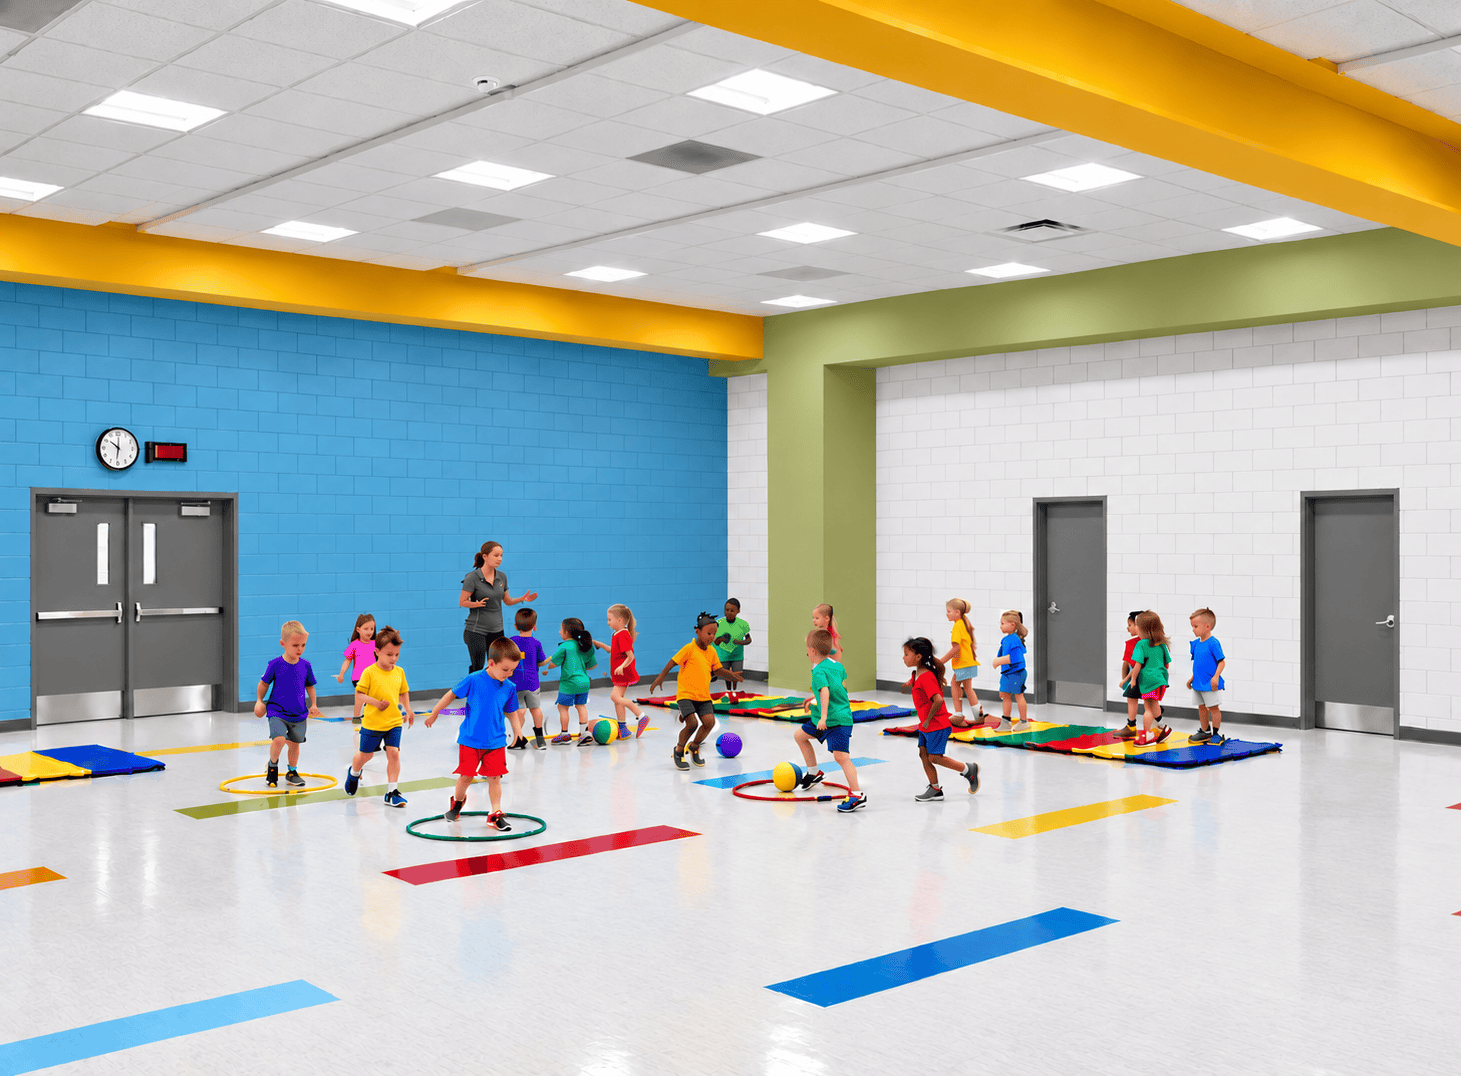
The early childhood center lobby features calming wood tones and built-in seating. In total, the location includes 10 classrooms that can accommodate up to 150 students, two breakout/collaboration areas, and a large multi-purpose room that can serve as a gym.

What We Are Seeing Across All Our K-12 Educational Projects:

As we reflect on LAN’s educational design projects nearing completion and those on the horizon, it’s clear that trends in educational facility construction show a push to go beyond what has been offered in the past and create spaces that bring new learning opportunities to students. Referendum-funded projects often focus on expanding capacity, modernizing aging infrastructure, and strengthening security, but school districts are doing much more.
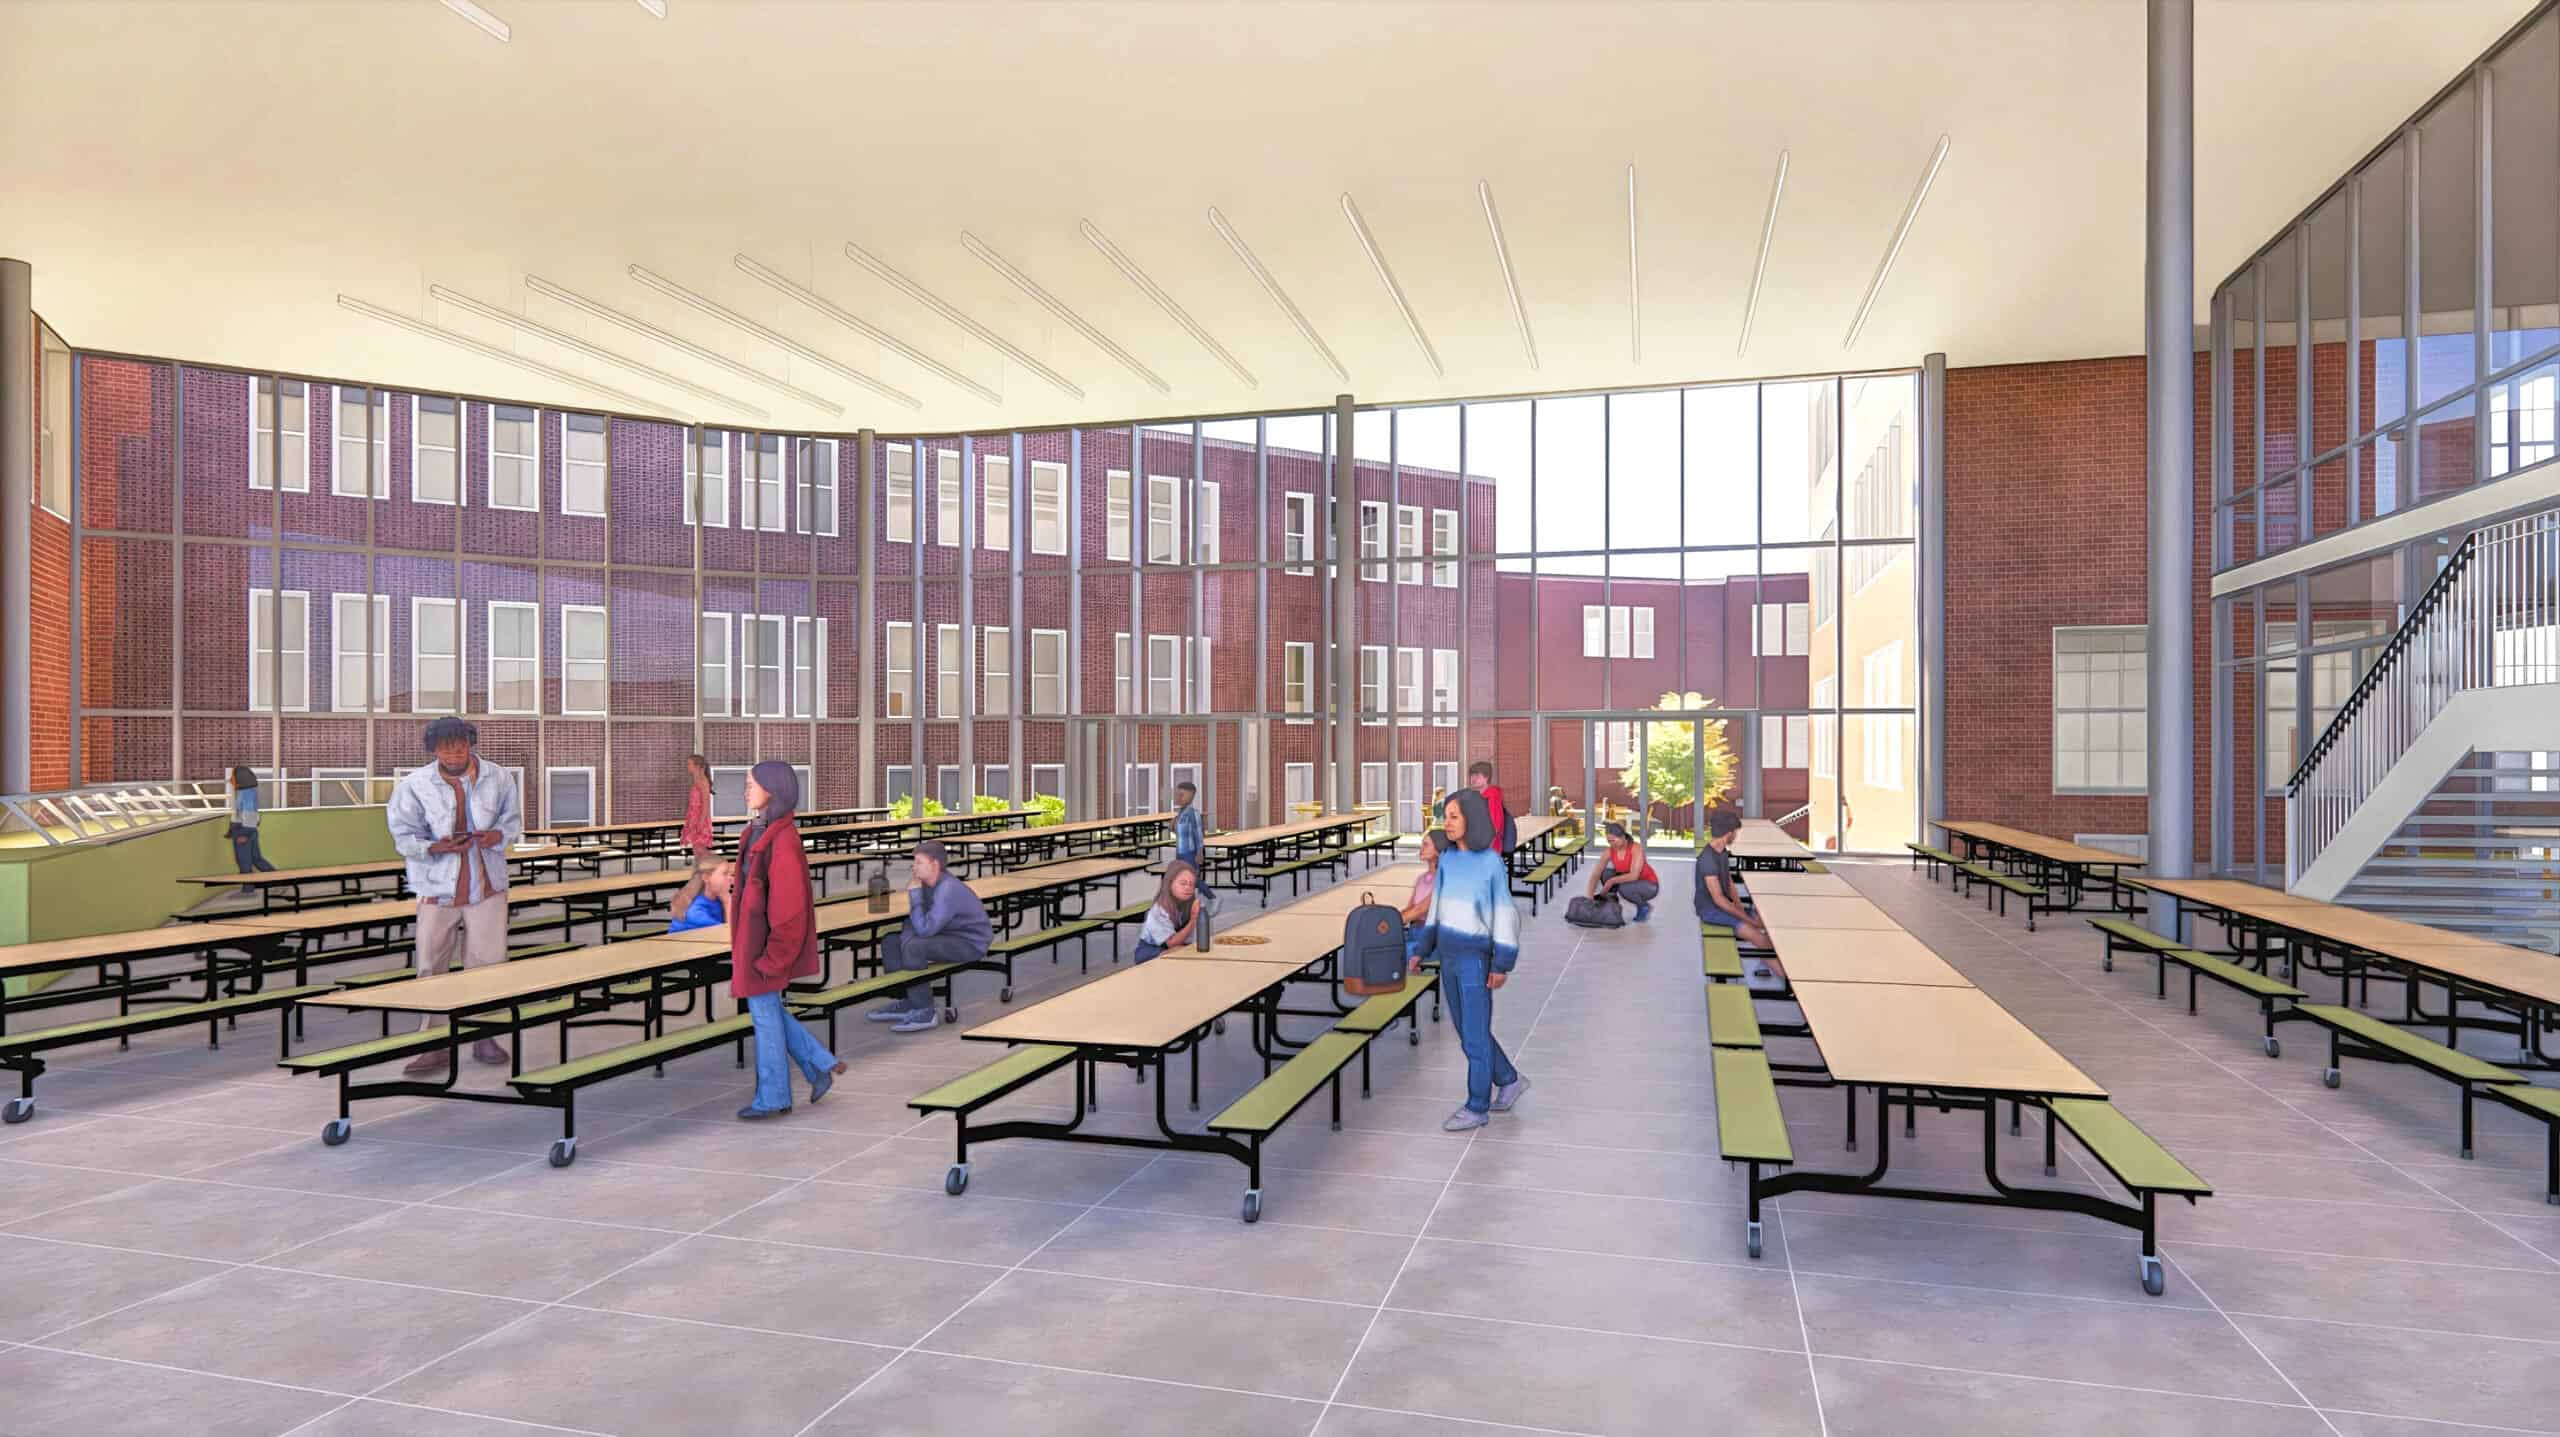
 

From transforming the face of athletics with new facilities to investing in early childhood education and prioritizing specialized learning environments for STEAM, CTE, cosmetology, music, culinary, and other hands-on learning, schools are investing in the spaces needed to expand their curriculum. Together with flexible classrooms designed to support evolving educational needs, these projects reflect a broader trend toward school environments that are more adaptable, accessible, efficient, and focused on providing a diverse learning environment.

Need Help With a School Project?

Need Help With Something Else?

Subscribe To Our Blog

Blog - Subscribe Form (in footer + pop up)